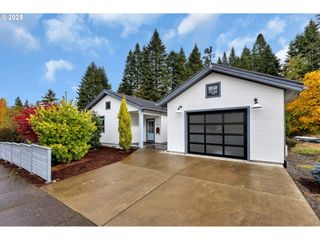
270 Ne Wisteria Way, Stevenson, WA 98648
- 4 beds |
- 2 baths |
- 1,924 sqft
 Single-Family Home
  Built in 1964
  —— sqft lot
  2 car garage
  $346/sqft
  Listed 1 month ago
Property Description
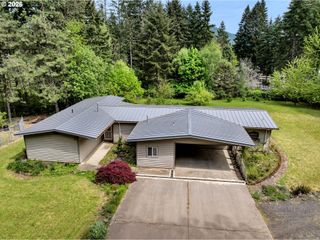
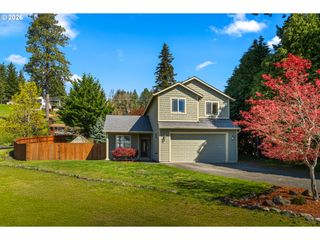
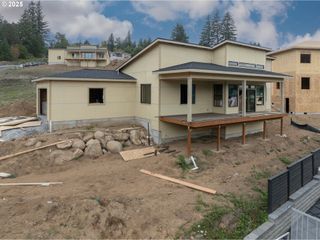
Perched to capture sweeping, unobstructed views of the Columbia River Gorge, this beautifully appointed home in Stevenson, Washington offers a rare blend of comfort, style, and unforgettable scenery. Enjoy breathtaking river views from nearly every window, filling the home with natural light and a constant connection to the outdoors. Step outside onto the expansive deck—perfect for morning coffee, sunset dinners, or entertaining guests while taking in the ever-changing landscape of the Gorge. A lower patio with a charming pergola provides an additional private space to relax and unwind. This spacious 4-bedroom, 2-bathroom home is thoughtfully designed for both everyday living and hosting. Upstairs features three comfortable bedrooms and a full bath, while the lower level offers a private primary retreat complete with a cozy stone-front fireplace, custom built-ins, and a luxurious ensuite bathroom. The primary suite also includes a large walk-in shower, washer and dryer, and a separate sliding door leading directly to a patio with pergola. The kitchen is a true centerpiece, featuring upgraded stainless-steel appliances, quartz countertops, a stylish tile backsplash, and a generous island with a gas cooktop—ideal for cooking and gathering. A walk-in pantry with a dedicated coffee bar area adds both function and charm. Heated tile floors in the kitchen and both bathrooms provide year-round comfort, while a wood pellet fireplace on the main floor creates a warm and inviting atmosphere. This is Gorge living at its finest—where stunning views, thoughtful upgrades, and inviting spaces to come together to create a truly special place to call home.
- Listing Status:
- Pending
- Date Added:
- April 17, 2026
- Data Last Updated:
- May 25, 2026 at 8:41PM
- Listing Office:
- Windermere CRG : 509-427-2777
- Listing Agent:
- Penny Edlund : 509-637-5434
- MLS ID:
- 215217007

- General: Garage door openerHardwood floorsHeated tile floorTile floorWasher dryerWood floors
- Appliances: Builtin ovenConvection ovenCook islandDishwasherDisposalDouble ovenDown draftFree standing refrigeratorGas appliancesIslandMicrowavePlumbed for ice makerQuartzSolid surface countertopStainless steel applianceTile
- Basement: Exterior entryFinishedFull basement
- A/C: Heat pumpMini split
- Heating: Mini splitPellet stoveWall heater
- Fireplace: Pellet stoveWood burningFireplaceFireplaces: 2
- General: CedarLap sidingStoneCovered deckDeckYard
- Style: Stories 2Ranch
- Parking: DrivewayOff streetParking spaces: 2
- Roofing: Composition
- Windows: WoodFrames
- General: Slab
- Road/Access: Paved
- Originating MLS: Regional Multiple Listing ServiceInc.
- County: Skamania
- Zoning: LOT 18 & PTN LOT 17 HILL TOP MANOR BK 233/PG 698 BK A/PG 11003753632090000
- View: View
- Water: Public water
- Sewer: Public sewer
- Source: Regional Multiple Listing ServiceInc.
This listing courtesy of Penny Edlund , Windermere CRG
Monthly Payment
- Principal & Interest $
- Property Taxes $
- Home Insurance $
- VA Funding Fee $