362 OLIVIA Ln, Kalama, WA 98625
- 3 beds |
- 3 baths |
- 3,371 sqft
 Single-Family Home
  Built in 2022
  2.32acre lot
 3 car garage
  $430/sqft
  Listed 2 months ago
Property Description
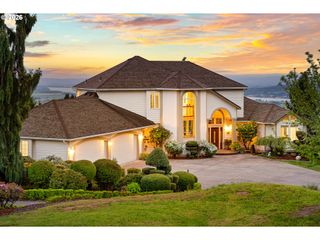
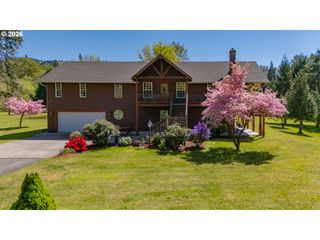
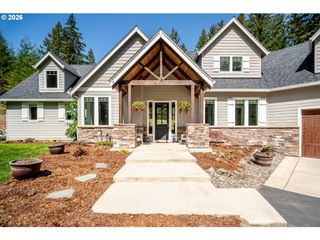
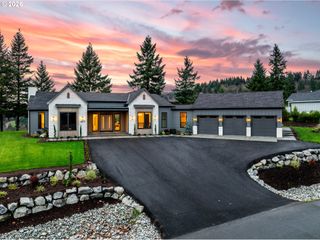
Breathtaking views of the Columbia River! Experience this immaculately cared-for Custom Craftsman home set on 2.32 acres in a quiet, gated community. Thoughtfully designed with an open concept layout, the home showcases high-end finishes throughout, including wide-plank engineered white oak hardwoods, custom millwork, 10–13 ft ceilings, and built-in 7.1 surround sound. The gourmet kitchen features Thermador Pro Series appliances, a steam oven, quartz counters, an island, and a walk-in pantry.The spacious primary suite captures stunning river views and includes a feature wall, coffered ceilings, and a luxurious bath with double sinks, soaking tub, and a floor-to-ceiling tiled walk-in shower, plus a custom built-in closet system. A second bedroom with its own full bath and walk-in closet offers ideal guest or multi-generational living. Enjoy seamless indoor-outdoor living on the large covered patio with sand-finished concrete and a beautiful tongue-and-groove vaulted ceiling overlooking the river. The extra-deep 3-car garage includes an EV charger and new epoxy flooring. 2,717 sq feet of single level living space AND 654 sq ft of flex space under the home provides excellent potential for a shop, gym, or future ADU. All just minutes to I-5, Ridgefield, and PDX!
- Listing Status:
- Pending
- Date Added:
- March 5, 2026
- Data Last Updated:
- May 26, 2026 at 6:41PM
- Listing Office:
- Modern Realty, LLC : 971-340-6636
- Listing Agent:
- Amy Avery : 360-601-4413
- MLS ID:
- 219110774

- General: Ceiling fanEngineered hardwoodGarage door openerHigh ceilingsHigh speed internetHookup availableLaundryQuartzSound systemTile floorWainscotingWallto wall carpetWater purifier
- Appliances: Appliance garageBuiltin refrigeratorConvection ovenDisposalDouble ovenFree standing gas rangeGas appliancesInstant hot waterIslandMicrowavePlumbed for ice makerQuartzRange hoodStainless steel applianceTileWater purifier
- Basement: Exterior entryPartially finished
- A/C: Energy star air conditioningHeat pump
- Heating: Energystar qualified equipmentForced air
- Fireplace: GasFireplaceFireplaces: 1
- Disability Feature: Accessible entranceGarageon mainMain floor bedroom bathMinimal stepsOne levelUtility room on mainWalkin shower
- General: Cement sidingCultured stoneCovered patioFire pitGas hookupPorchRv hookupRv parkingRv boat storageSprinklerTool shedWorkshopYard
- Style: Craftsman
- Parking: DrivewayEv readyParking spaces: 3
- Roofing: CompositionShingle
- Windows: DoublePaneWindows
- General: Concrete perimeter
- Road/Access: ConcretePaved
- Originating MLS: Regional Multiple Listing ServiceInc.
- County: Cowlitz
- Zoning: UZ34 -6N -1W ROS 40049 TR U FKA ROS 38143 TR UWC3414011
- View: View
- Water: Public water
- Sewer: Septic tank
- Source: Regional Multiple Listing ServiceInc.
This listing courtesy of Amy Avery , Modern Realty, LLC
Monthly Payment
- Principal & Interest $
- Property Taxes $
- Home Insurance $
- VA Funding Fee $