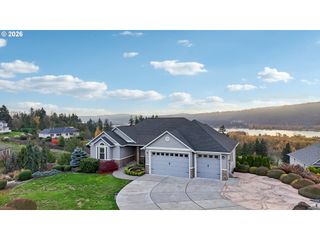
125 San Gabriel Ct, Kalama, WA 98625
- 5 beds |
- 4 baths |
- 3,981 sqft
 Single-Family Home
  Built in 2006
  0.27acre lot
 3 car garage
  $193/sqft
  Listed 11 days ago
Property Description
Don’t miss this stunning two-story home in Kalama, perfectly situated on a quiet cul-de-sac with sweeping views of the Columbia River and Oregon hills. From the moment you step through the front door, the soaring ceilings and dramatic Brazilian cherry staircase create an unforgettable first impression. With nearly 4,000 square feet of living space, this home offers room for everyone. Featuring five spacious bedrooms with potential for a sixth, plus a dedicated den/office, the flexible floor plan is ideal for multi-generational living, remote work, or entertaining guests. The finished daylight basement includes a wet bar, private deck access, and separate exterior entry, offering excellent potential for an additional living suite or guest quarters. Hardwood floors, solid wood doors, and custom built-ins throughout showcase the home’s quality craftsmanship and timeless design. Additional highlights include a three-car attached garage with abundant storage, a sprinkler system, and beautifully manicured front and back yards. Conveniently located just minutes from schools, downtown Kalama, and the Port of Kalama, this exceptional property combines comfort, space, and breathtaking surroundings.
- Listing Status:
- Pending
- Date Added:
- May 15, 2026
- Data Last Updated:
- May 26, 2026 at 5:41PM
- Listing Office:
- Blue Line Real Estate Service : 360-430-1233
- Listing Agent:
- Ryan Robbins : 360-430-1233
- MLS ID:
- 606542276

- General: Ceiling fanGarage door openerGraniteHardwood floorsHigh ceilingsHigh speed internetJetted tubLaundrySound systemTile floorVaulted ceilingWasher dryerWood floors
- Appliances: Builtin ovenBuiltin rangeConvection ovenCooktopDishwasherDisposalFree standing refrigeratorGraniteIslandMicrowavePantryPlumbed for ice makerRange hoodStainless steel applianceWine cooler
- Basement: DaylightFinishedSeparate living quarters apartment aux living unit
- A/C: Central airHeat pump
- Heating: Forced airHeat pumpZoned
- Fireplace: GasFireplaceFireplaces: 1
- General: Cement sidingStoneDeckFire pitPatioSprinklerYard
- Style: Stories 2Craftsman
- Parking: DrivewayParking spaces: 3
- Roofing: Composition
- Windows: DoublePaneWindowsVinylFrames
- General: Concrete perimeter
- Road/Access: Paved
- Originating MLS: Regional Multiple Listing ServiceInc.
- County: Cowlitz
- Zoning: 759 (WATERS WALK ESTATES PHASE 3) -31 8 -6N -1W409684001
- View: View
- Water: Public water
- Sewer: Public sewer
- Source: Regional Multiple Listing ServiceInc.
This listing courtesy of Ryan Robbins , Blue Line Real Estate Service
Monthly Payment
- Principal & Interest $
- Property Taxes $
- Home Insurance $
- VA Funding Fee $