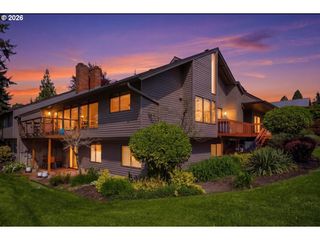
8220 Sw FAIRWAY Dr, Wilsonville, OR 97070
- 3 beds |
- 4 baths |
- 3,418 sqft
 Condominium
  Built in 1978
  —— sqft lot
  2 car garage
  $276/sqft
  Listed 1 month ago
Property Description
OPEN HOUSE SUNDAY AUG 9th 1-3pm Step into a relaxing garden setting with cascading water feature with 3 bedrooms, office, 3.5 bathrooms. Dramatic entry with tons of natural light. Main floor primary bedroom suite with updated bath and closets. Over 2700 SF of main level living and 651 SF in an upstairs bonus suite. Large kitchen area that will be a great gathering space with updated appliances, large walk-in pantry and eating area. Open space living and dining area with large gas fireplace and view of backyard and common area. The family room has a connected wet bar with a walk-in wine vault with temperature and humidity control. Attached 2 car garage and a separate golf cart garage. Backs to park-like setting with green space and trees. This home is an entertainers delight with main floor living, large outdoor area and living space on the upper floor for guests, creative endeavors or multigenerational living. Located in the vibrant Charbonneau community, residents enjoy a resort-style lifestyle with access to three nine-hole golf courses, tennis and pickleball courts, a full-service marina, fitness center, active community center, RV storage and more.
- Listing Status:
- Active
- Date Added:
- July 6, 2026
- Data Last Updated:
- August 6, 2026 at 7:44AM
- Listing Office:
- Windermere Heritage : 503-694-1011
- Listing Agent:
- John Cronkrite : 503-730-0128
- MLS ID:
- 684629666

- General: CedarWood sidingPatioSprinklerWater feature
- Style: Stories 2Common wall
- Parking: DrivewayParking spaces: 2
- Roofing: CompositionShingle
- Windows: DoublePaneWindowsVinylFrames
- General: Concrete perimeterPillar post pier
- Road/Access: Paved
- HOA Amenities: CommonsFront yard landscapingMeeting roomParty roomPoolRecreation facilitiesSpa hot tub338.0Monthly
- Originating MLS: Regional Multiple Listing ServiceInc.
- County: Clackamas
- Zoning: 2145 CHARBONNEAU 5 LTS F28&29 PT LT F2700830186
- View: View
- Water: Public water
- Sewer: Public sewer
- Source: Regional Multiple Listing ServiceInc.
This listing courtesy of John Cronkrite , Windermere Heritage
Monthly Payment
- Principal & Interest $
- Property Taxes $
- Home Insurance $
- VA Funding Fee $