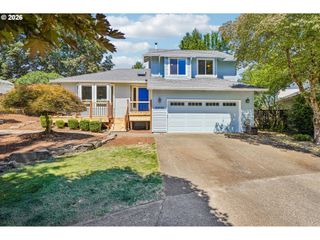
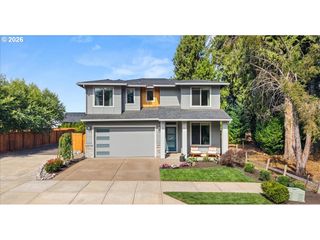
8120 Sw RYBER Rd, Wilsonville, OR 97070
- 4 beds |
- 3 baths |
- 2,660 sqft
 Single-Family Home
  Built in 2018
  —— sqft lot
  3 car garage
  $276/sqft
  Listed 1 month ago
Property Description
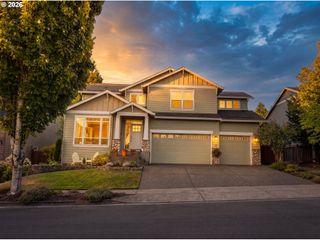
Welcome to this beautifully maintained 2,660-square-foot home in Wilsonville's highly sought-after Ash Park neighborhood. Built in 2019 by JT Roth, this Pacific Northwest Contemporary residence blends thoughtful design, warm finishes, and everyday functionality to create a home that is both stylish and inviting. Offering 4 bedrooms, 2.5 bathrooms, and a dedicated den, the flexible floor plan adapts to your lifestyle. The fourth bedroom can easily serve as a bonus room, playroom, media space, or guest retreat. The open-concept main level is designed for connection, featuring warm and intentional finishes, abundant natural light, and a seamless flow between living, dining, and kitchen spaces. Stainless steel appliances, generous storage, and well-designed gathering areas make entertaining effortless and daily living enjoyable.Upstairs, the spacious primary suite offers a true retreat, complete with a spa-inspired bathroom featuring a soaking tub, walk-in shower, and an oversized walk-in closet with ample storage. Enjoy the added ease and convenience of an upstairs laundry room. Step outside and enjoy easy access to the backyard, creating the perfect setting for summer barbecues, outdoor entertaining, or simply relaxing in the peace and quiet of the neighborhood.More than just a beautiful home, this is an opportunity to become part of one of Wilsonville's most beloved communities. Once you experience the charm, connection, and pride of ownership that define Ash Park, you'll understand why residents rarely want to leave. Offering exceptional value within the neighborhood and meticulously cared for throughout, this is a rare chance to purchase not just a house in a neighborhood, but a home in a close knit community. Buyers now can receive lender credits from our preferred lender Michael Martin with Movement Mortgage.
- Listing Status:
- Pending
- Date Added:
- June 18, 2026
- Data Last Updated:
- August 6, 2026 at 7:44AM
- Listing Office:
- Engel & Volkers Portland Rose City : 971-407-8729
- Listing Agent:
- Leah Stone : 503-805-7661
- MLS ID:
- 491552666

- General: Ceiling fanCentral vacuumEngineered hardwoodGarage door openerHigh ceilingsHigh speed internetLaundryPlumbed for central vacuumSoaking tubSprinklerWallto wall carpet
- Appliances: DishwasherDisposalEnergystar qualified appliancesFree standing rangeFree standing refrigeratorIslandMicrowavePantryPlumbed for ice makerQuartz
- Basement: Crawl space
- A/C: Central air
- Heating: Forced air 95 plus
- Fireplace: GasFireplaceFireplaces: 1
- General: Cement sidingCultured stoneFencedPatioSprinklerYard
- Style: ModernNw contemporary
- Parking: DrivewayEv readyParking spaces: 3
- Roofing: Composition
- General: Concrete perimeter
- Road/Access: Paved
- HOA Amenities: CommonsInsuranceManagement100.0Monthly
- Originating MLS: Regional Multiple Listing ServiceInc.
- County: Clackamas
- Zoning: SUBDIVISION ASH PARK 4526 LT 405032971
- View: View
- Water: Public water
- Sewer: Public sewer
- Source: Regional Multiple Listing ServiceInc.
This listing courtesy of Leah Stone , Engel & Volkers Portland Rose City
Monthly Payment
- Principal & Interest $
- Property Taxes $
- Home Insurance $
- VA Funding Fee $