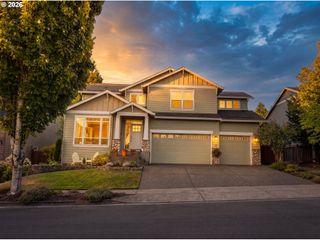
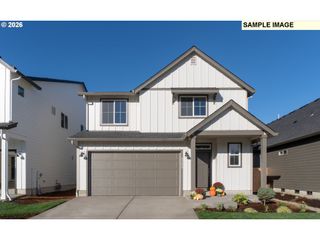
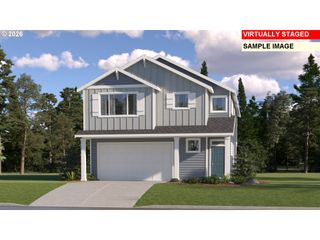
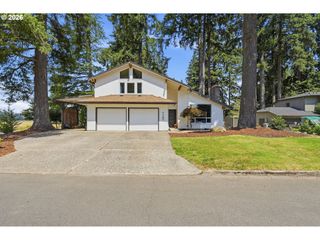
8100 Sw RYBER Rd, Wilsonville, OR 97070
- 4 beds |
- 3 baths |
- 2,708 sqft
 Single-Family Home
  Built in 2018
  5,663sqft lot
 2 car garage
  $266/sqft
  Listed 2 months ago
Property Description
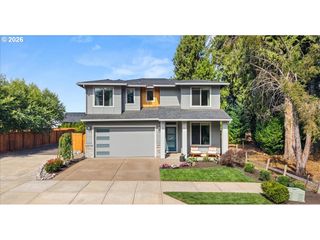
Move-in ready Ash Park home in Wilsonville with 2,709 sq ft, 3 bedrooms, a flexible fourth room, 2.5 bathrooms, and a main-level office or den with a closet. Built by JT Roth in 2019, the home features high ceilings, engineered hardwood floors, brand-new carpet, and an open great-room layout filled with natural light. The kitchen connects easily to the dining and living areas and includes quartz countertops, white cabinetry, stainless steel appliances, a gas range, pantry, tile backsplash, and a large island with an eating bar. The main-level office or den offers a dedicated space for working from home, guests, hobbies, or studying. Upstairs, the flexible fourth room can be used as a bedroom, bonus room, media room, playroom, or second living area. The laundry room is conveniently located near the bedrooms, with the washer and dryer included. The primary suite features a walk-in closet with organizers and a bathroom with two sinks, a soaking tub, walk-in glass shower, and private toilet room. Ceiling fans and a Nest system add everyday comfort. Outside, the fenced backyard is designed for easy upkeep with low-maintenance turf, patio space, and a gazebo-style covered sitting area for outdoor meals, shade, or relaxing throughout the year. The corner lot includes landscaped front and rear areas, along with an attached tandem garage offering room for parking, storage, bikes, tools, seasonal items, and outdoor gear. The surrounding greenspace is currently owned and maintained by Siemens, contributing to the open feel around the neighborhood. Located in the Ash Park community near Wilsonville shopping, Memorial Park trails, Safeway, Starbucks, and SMART Transit. The yearly HOA fee is $1,416 and covers landscaping of greenspaces and common areas. Possible lender credit available with preferred lender Tom Hestmark at Edge Home Finance.
- Listing Status:
- Pending
- Date Added:
- May 28, 2026
- Data Last Updated:
- August 6, 2026 at 7:44AM
- Listing Office:
- NextHome Realty Connection : 971-212-9487
- Listing Agent:
- Amanda Bennett : 503-502-3097
- MLS ID:
- 217319442

- General: Ceiling fanEngineered hardwoodGarage door openerHigh ceilingsHigh speed internetLaundryPlumbed for central vacuumSoaking tubSprinklerTile floorVaulted ceilingWallto wall carpetWasher dryer
- Appliances: Builtin rangeDishwasherDisposalFree standing refrigeratorGas appliancesIslandMicrowavePantryPlumbed for ice makerQuartzStainless steel applianceTile
- Basement: Crawl space
- A/C: Central air
- Heating: Forced air
- Fireplace: GasFireplaceFireplaces: 1
- Disability Feature: Garageon mainWalkin shower
- General: Cement sidingCultured stoneFencedGazeboPatioSprinklerYard
- Style: Nw contemporary
- Parking: DrivewayParking spaces: 2
- Roofing: Composition
- Windows: VinylFrames
- General: Concrete perimeter
- Road/Access: Paved
- HOA Amenities: CommonsManagement118.0Monthly
- Originating MLS: Regional Multiple Listing ServiceInc.
- County: Clackamas
- Zoning: SUBDIVISION ASH PARK 4526 LT 505032972
- View: View
- Water: Public water
- Sewer: Public sewer
- Source: Regional Multiple Listing ServiceInc.
This listing courtesy of Amanda Bennett , NextHome Realty Connection
Monthly Payment
- Principal & Interest $
- Property Taxes $
- Home Insurance $
- VA Funding Fee $