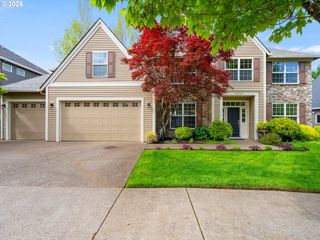
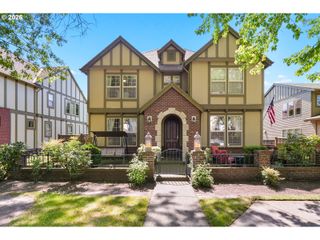
7897 Sw DAYBREAK St, Wilsonville, OR 97070
- 4 beds |
- 3 baths |
- 3,393 sqft
 Single-Family Home
  Built in 2005
  —— sqft lot
  3 car garage
  $262/sqft
  Listed 15 days ago
Property Description
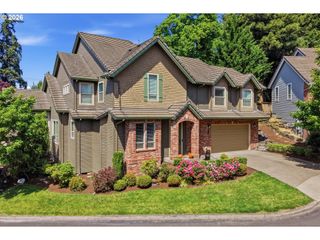
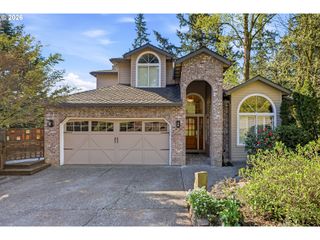
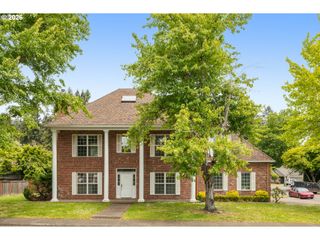
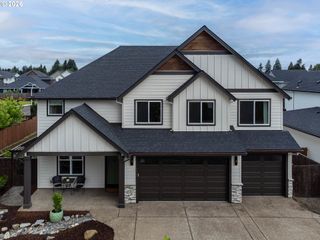
Welcome to this freshly painted renaissance model home with all the luxury finishes. Walk into this light & bright open floor plan with Chef's kitchen, butler's pantry, open to large Great Room with fireplace & built-in sound system. Entertain guests with two dining rooms & downstairs bedroom with bath. Upstairs boasts 2 bedrooms, Loft/Office space & large bonus room. Relax comfortably in the enormous owners' suite featuring sound system, soaking tub, tile shower, his and her sinks and large custom walk-in closet. Outdoor covered living space w/blt-in BBQ & large stone fireplace meticulous landscaping that's fully fenced. This house has all the extras with hand-scraped wood floors. Blt-in vacuum system. Cat5 Ethernet. Newer Dual gas furnaces & A/C units. Neighborhood pool & playground!
- Listing Status:
- Pending
- Date Added:
- May 11, 2026
- Data Last Updated:
- May 26, 2026 at 2:42PM
- Listing Office:
- Realty Pro Oregon LLC. : 503-224-7444
- Listing Agent:
- Courtney Markham : 541-554-1540
- MLS ID:
- 479486457

- General: Central vacuumEngineered hardwoodGarage door openerGraniteHigh speed internetLaundryPlumbed for central vacuumSoaking tubSound systemSprinklerTile floorWainscotingWallto wall carpetWasher dryerWood floors
- Appliances: Builtin ovenBuiltin rangeButlers pantryConvection ovenCook islandDishwasherDisposalDouble ovenDown draftFree standing refrigeratorGas appliancesGraniteMicrowavePlumbed for ice makerStainless steel applianceWine cooler
- Basement: Crawl space
- A/C: Central air
- Heating: Forced air
- Fireplace: GasFireplaceFireplaces: 1
- Disability Feature: Accessible full bathGarageon mainNatural lighting
- General: Cement sidingStoneBuiltin barbecueCovered patioFencedGas hookupOutdoor fireplacePorchSecurity lightsSprinklerWater featureYard
- Style: Stories 2Craftsman
- Parking: DrivewayParking spaces: 3
- Roofing: Composition
- Windows: DoublePaneWindowsVinylFrames
- Road/Access: Paved
- HOA Amenities: CommonsManagementMeeting roomPoolRecreation facilities189.0Monthly
- Originating MLS: Regional Multiple Listing ServiceInc.
- County: Clackamas
- Zoning: SUBDIVISION RENAISSANCE AT CANYON CREEK SOUTH 3978 LT 3705012365
- Water: Public water
- Sewer: Public sewer
- Source: Regional Multiple Listing ServiceInc.
This listing courtesy of Courtney Markham , Realty Pro Oregon LLC.
Monthly Payment
- Principal & Interest $
- Property Taxes $
- Home Insurance $
- VA Funding Fee $