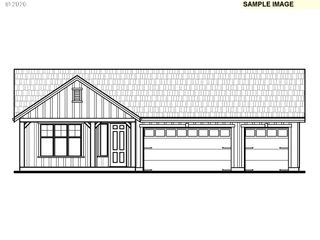
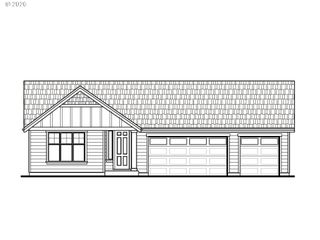
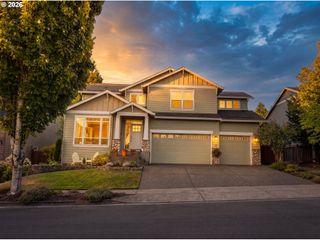
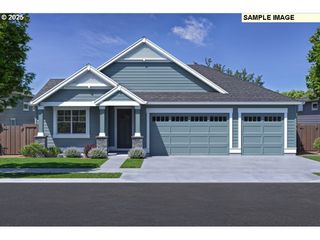
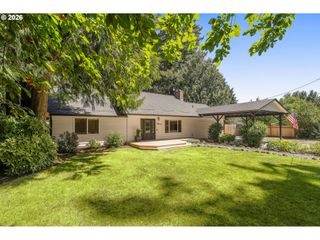
7082 Sw ALDER St, Wilsonville, OR 97070
- 4 beds |
- 3 baths |
- 2,284 sqft
 Single-Family Home
  Built in 2026
  —— sqft lot
  2 car garage
  $416/sqft
  Listed 7 months ago
Property Description
The Himeji floorplan is a well-designed single-level home with 4 bedrooms and 3 full bathrooms, offering a flexible layout with 10-foot ceilings in the great room and primary suite. The primary suite overlooks the backyard and features a walk-in closet, dual sinks, a frameless shower, and a freestanding soaking tub, while a junior suite and two additional bedrooms provide ideal options for guests or multigenerational living. The great room includes a semi-private dining area with easy access to the kitchen and living room, and the kitchen offers abundant storage, a walk-in pantry, and a large island. A mudroom and laundry area sit just off the 2-car garage. Built by Ichijo, known for energy-efficient construction and strong standard features, with the opportunity to visit the Design Studio to personalize interior selections. Sales center open Thursday through Sunday, 12:00 AM–5:00 PM, or by appointment at 7035 SW Alder St, Wilsonville, OR 97070. Ask about current incentives.
- Listing Status:
- Pending
- Date Added:
- January 1, 2026
- Data Last Updated:
- August 6, 2026 at 1:41PM
- Listing Office:
- Coldwell Banker Bain : 503-224-7325
- Listing Agent:
- Kevin May : 415-846-0577
- MLS ID:
- 469110579

- General: Garage door openerLaminate flooringLaundryLuxury vinyl plankQuartzSoaking tubTile floorVinyl floorWallto wall carpet
- Appliances: DishwasherDisposalEnergystar qualified appliancesFree standing rangeIslandMicrowavePlumbed for ice makerRange hoodStainless steel applianceTile
- Basement: Crawl space
- A/C: Heat pump
- Heating: Heat pump
- Fireplace: ElectricFireplaceFireplaces: 1
- Eco/Green Feature: Car charging station readyDouble pane windowsEnergystar qualified appliancesHeat pumpInsulationand ceiling insulationSolar ready
- General: Cement sidingCovered patioFencedSprinkler
- Style: Stories 1Contemporary
- Parking: DrivewayParking spaces: 2
- Roofing: Composition
- Windows: DoublePaneWindows
- General: Concrete perimeter
- Road/Access: ConcretePaved
- HOA Amenities: CommonsManagement100.0Monthly
- Originating MLS: Regional Multiple Listing ServiceInc.
- County: Clackamas
- Zoning: SUBDIVISION FROG POND ESTATES 4750 LT 1705040468
- Water: Public water
- Sewer: Public sewer
- Source: Regional Multiple Listing ServiceInc.
This listing courtesy of Kevin May , Coldwell Banker Bain
Monthly Payment
- Principal & Interest $
- Property Taxes $
- Home Insurance $
- VA Funding Fee $

 New - 1 day ago