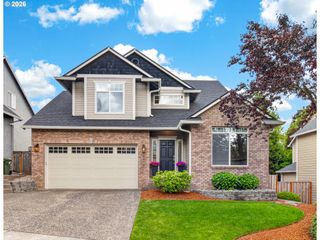
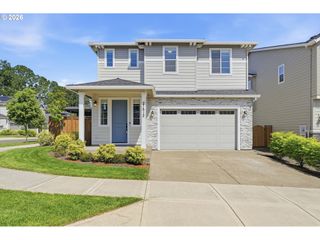
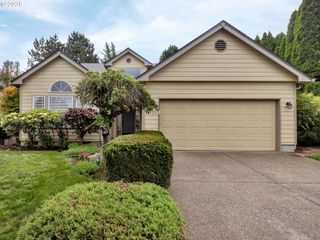
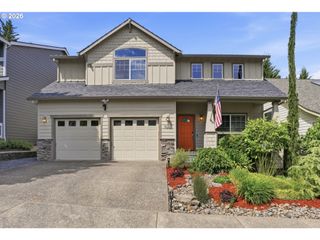
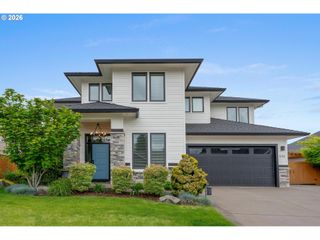
7007 Sw IRON HORSE St, Wilsonville, OR 97070
- 3 beds |
- 3 baths |
- 2,714 sqft
 Single-Family Home
  Built in 2004
  5,663sqft lot
 3 car garage
  $286/sqft
  Listed 1 month ago
Property Description
Open House Sunday 11-1pm! Welcome to this spacious and beautifully maintained home in one of Wilsonville’s most sought-after neighborhoods! This versatile floor plan offers 3 large bedrooms plus a bonus room and main-level den, providing flexible living options for a potential 4th or 5th bedroom, home office, or guest space. With 3 full bathrooms, this home is thoughtfully designed for both comfort and functionality.The main-floor den or office has an adjacent full bath and adds convenience and flexibility for guests or multi-generational living.Enjoy the expansive open-concept layout filled with natural light, highlighted by floor-to-ceiling windows on the main level and a cozy fireplace—perfect for relaxing evenings or entertaining year-round.The kitchen features stainless steel appliances, abundant storage, and ample workspace, making it ideal for everyday living and hosting. The primary suite offers a private retreat with a walk-in closet, jetted tub, and dual sinks. Step outside to a private, fully fenced backyard with a deck, perfect for outdoor dining, gardening, or play. The oversized 3-car garage with built-in storage provides plenty of room for vehicles, hobbies, and organization. Additional upgrades include a new roof (2026) and newer A/C and furnace (2020) and water heater ( 2023) for peace of mind. Located on a quiet corner lot in the back of Arbor Crossing, this home is close to parks, scenic walking trails, top-rated schools, a new elementary school opening this fall, shopping, and dining.This is a must-see home offering the perfect blend of space, style, and location!
- Listing Status:
- Active
- Date Added:
- April 3, 2026
- Data Last Updated:
- May 26, 2026 at 2:42PM
- Listing Office:
- MORE Realty : 503-353-6673
- Listing Agent:
- Catharine Cichy : 503-789-2387
- MLS ID:
- 187957225

- General: Cement sidingCultured stoneDeckFencedGardenPorchSprinklerTool shed
- Style: Traditional
- Parking: DrivewayOn streetParking spaces: 3
- Roofing: Composition
- Windows: DoublePaneWindowsVinylFrames
- General: Concrete perimeter
- Road/Access: Paved
- HOA Amenities: Basketball courtCommonsManagement422.0Semi annually
- Originating MLS: Regional Multiple Listing ServiceInc.
- County: Clackamas
- Zoning: SUBDIVISION ARBOR CROSSING #2 LT 91 376205006711
- Water: Public water
- Sewer: Public sewer
- Source: Regional Multiple Listing ServiceInc.
This listing courtesy of Catharine Cichy , MORE Realty
Monthly Payment
- Principal & Interest $
- Property Taxes $
- Home Insurance $
- VA Funding Fee $

 New - 1 day ago