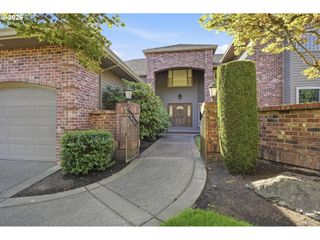
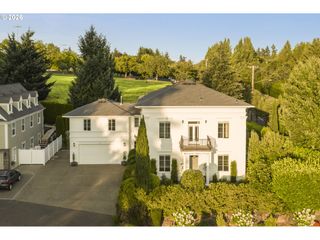
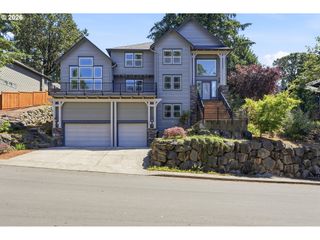
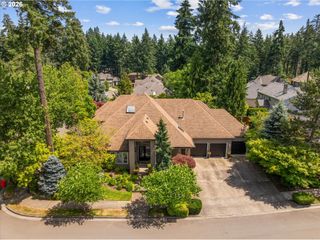
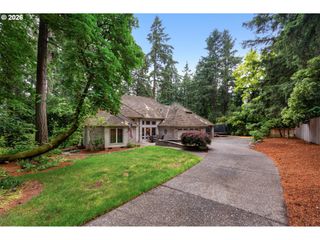
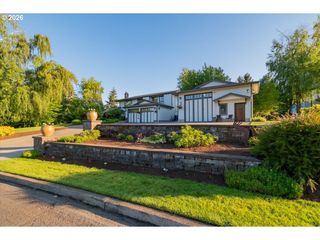
6823 Sw Trillium St, Wilsonville, OR 97070
- 4 beds |
- 5 baths |
- 3,650 sqft
 Single-Family Home
  Built in 2026
  —— sqft lot
  3 car garage
  $305/sqft
  Listed 6 months ago
Property Description
The Marsala floor plan greets you with a spacious entryway and soaring ceilings. Featuring Chef Kitchen layout and oversized island, the kitchen/gathering room area is perfect for entertaining family and friends. The kitchen also features a covered patio with gas stub, as well as an additional patio off dining area. Full bed and bath on main level offer convenience and flexibility. Upstairs, you'll find deluxe Owner’s Retreat featuring sitting area, oversized walk-in closet, balcony and Luxury Bath layout, a true showstopper! In addition, the upper-level features 4 bedrooms, including an additional ensuite, linen closet, and laundry. Thoughtful design elements include luxury vinyl plank flooring, 5" baseboards, soft-close dovetail cabinetry, soaring 10' ceilings on the main level with 9' ceilings upstairs, tile fireplace surround, quartz countertops in both the kitchen and baths and tiled backsplash. Plus, this home comes with a fully transferable 1-, 2-, 5-, and 10-year builder’s warranty. Don't miss your chance to tour this stunning home! Available now!
- Listing Status:
- Pending
- Date Added:
- February 5, 2026
- Data Last Updated:
- August 6, 2026 at 1:41PM
- Listing Office:
- Pulte Homes of Oregon : 425-216-3400
- Listing Agent:
- Jenifer Novak : 503-341-0011
- MLS ID:
- 542652238

- General: Garage door openerHigh ceilingsLaundryLuxury vinyl plankQuartzSoaking tubWallto wall carpet
- Appliances: Builtin ovenBuiltin rangeDishwasherDisposalGas appliancesIslandMicrowavePantryPlumbed for ice makerQuartzRange hoodStainless steel applianceTile
- Basement: Crawl space
- A/C: Central air
- Heating: Forced air 95 plus
- Fireplace: GasFireplaceFireplaces: 1
- General: Cement sidingCovered patioFencedGas hookupPatioYard
- Style: Craftsman
- Parking: DrivewayParking spaces: 3
- Roofing: Composition
- Windows: DoublePaneWindowsVinylFrames
- General: Concrete perimeter
- Road/Access: ConcretePaved
- HOA Amenities: 76.0Monthly
- Originating MLS: Regional Multiple Listing ServiceInc.
- County: Clackamas
- Zoning: TBD Lot 41New Construction
- Water: Public water
- Sewer: Public sewer
- Source: Regional Multiple Listing ServiceInc.
This listing courtesy of Jenifer Novak , Pulte Homes of Oregon
Monthly Payment
- Principal & Interest $
- Property Taxes $
- Home Insurance $
- VA Funding Fee $