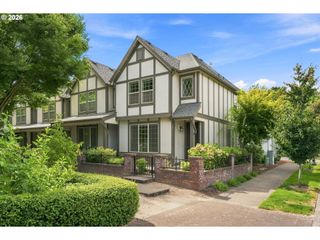
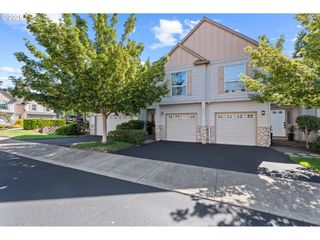
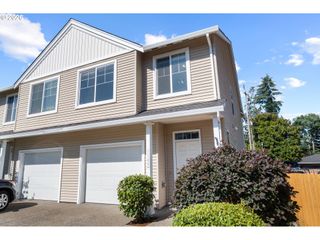
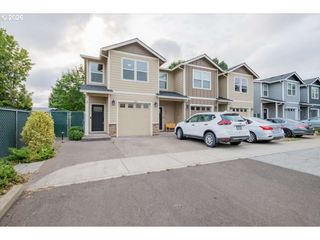
30406 Sw RUTH St 78, Wilsonville, OR 97070
- 2 beds |
- 2 baths |
- 1,460 sqft
 Condominium
  Built in 2004
  —— sqft lot
  1 car garage
  $271/sqft
  Listed 1 year ago
Property Description
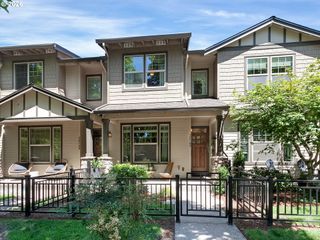
OPEN HOUSE SUNDAY JULY 12, NOON - 2:00. Priced to Sell – Don't miss this exceptional opportunity to own one of Wilsonville's best values. This beautifully refreshed, garden-level 2-bedroom, 2-bath condo combines comfort, convenience, and low-maintenance living. Fresh interior paint and brand-new carpet create a bright, modern feel, while covered patios off both bedrooms provide year-round indoor-outdoor enjoyment. Each bedroom features its own attached bathroom, offering ideal privacy and comfort for owners, guests, or roommates. A custom office nook provides the perfect space to work from home or study, and the thoughtfully designed floor plan delivers both functionality and separation of living spaces. The unit's private stair access from the garage offers added convenience and security. Perfectly located in the heart of Wilsonville, you'll enjoy easy access to Town Center shopping, restaurants, the library, and Memorial Park, featuring walking trails, pickleball courts, a dog park, and picnic areas. The HOA also includes membership to Edge Family Fitness, complete with a pool and year-round recreational amenities. Recently reduced, the seller is highly motivated, and the condo is now priced to sell quickly. Don't miss this move-in-ready opportunity in a fantastic location. Buyer to verify schools. For added peace of mind, this condo has already been through buyer inspections, and the seller has completed the recommended minor repairs. Previous sales fell through due to buyer financing — not the condition of the condominium.
- Listing Status:
- Active
- Date Added:
- March 21, 2025
- Data Last Updated:
- August 6, 2026 at 7:44AM
- Listing Office:
- eXp Realty, LLC : 888-814-9613
- Listing Agent:
- Peggy Williams : 503-799-2620
- MLS ID:
- 275374817

- General: BrickCement sidingCovered deckCovered patioSprinkler
- Style: Common wallTraditional
- Parking: DrivewayOff streetParking spaces: 1
- Roofing: Tile
- Windows: VinylFrames
- General: Slab
- Road/Access: Paved
- HOA Amenities: All landscapingExterior maintenanceFront yard landscapingGymSewerWaterWeight room322.0Monthly
- Originating MLS: Regional Multiple Listing ServiceInc.
- County: Clackamas
- Zoning: CONDOMINIUM VILLAGE ESTATES CONDOMINIUM #3 4116 UNIT 7805018097
- View: View
- Water: Public water
- Sewer: Public sewer
- Source: Regional Multiple Listing ServiceInc.
This listing courtesy of Peggy Williams , eXp Realty, LLC
Monthly Payment
- Principal & Interest $
- Property Taxes $
- Home Insurance $
- VA Funding Fee $

 New - 2 days ago