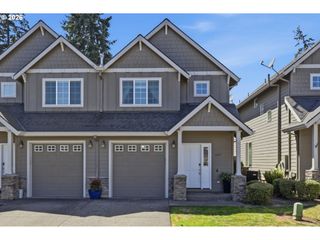
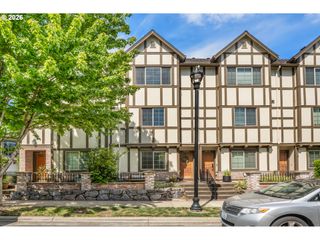
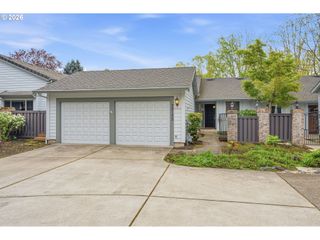
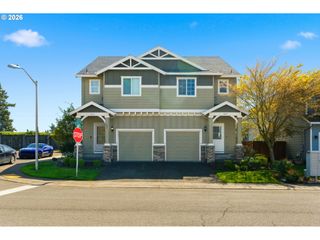
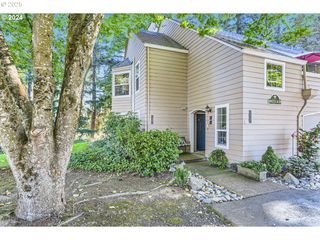
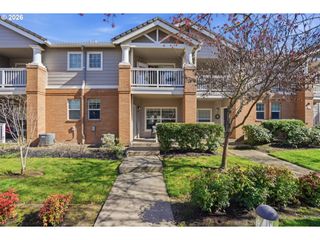
30366 Sw RUTH St 68, Wilsonville, OR 97070
- 2 beds |
- 2 baths |
- 1,375 sqft
 Condominium
  Built in 2004
  —— sqft lot
  1 car garage
  $324/sqft
  Listed 19 days ago
Property Description
This Wilsonville condo offers one-level living in a convenient location near parks, shopping, dining & everyday amenities. Flexible floor plan includes attached bathrooms for each bedroom, 2 covered patios & bright, open living spaces. Modern light fixtures, fresh interior paint, beautiful wood floors & built-in features. Living room has fireplace & covered patio access. Kitchen w/granite countertops, eating bar, garden window & stainless applcs, including built-in microwave (2025). Primary suite has w-in closet, patio access, dual sinks & tiled w-in shower. 2nd bedroom has w-in closet, full bathroom & covered patio access. Attached garage w/opener, blt-in workbench & cabinets, plus driveway parking. Washer (2025), dryer & refrig included. HOA includes ext maintenance, sewer/water & access to the Edge Family Fitness Center w/pool, hot tub, gym, rec facilities & sport court. Convenient access to Wilsonville Town Center, parks, library, I-5, I-205 & public transportation.
- Listing Status:
- Active
- Date Added:
- May 7, 2026
- Data Last Updated:
- May 26, 2026 at 2:42PM
- Listing Office:
- A Group Real Estate : 503-692-5000
- Listing Agent:
- Amy Savage : 503-709-8039
- MLS ID:
- 124286838

- General: BrickCement sidingCovered patio
- Style: Stories 1Common wall
- Parking: DrivewayParking spaces: 1
- Roofing: Composition
- Road/Access: Paved
- HOA Amenities: CommonsExterior maintenanceFront yard landscapingGymMaintenance groundsManagementRecreation facilitiesSewerSpa hot tubWater328.0Monthly
- Originating MLS: Regional Multiple Listing ServiceInc.
- County: Clackamas
- Zoning: CONDOMINIUM VILLAGE ESTATES CONDOMINIUM #2 4078 UNIT 6805015849
- Water: Public water
- Sewer: Public sewer
- Source: Regional Multiple Listing ServiceInc.
This listing courtesy of Amy Savage , A Group Real Estate
Monthly Payment
- Principal & Interest $
- Property Taxes $
- Home Insurance $
- VA Funding Fee $