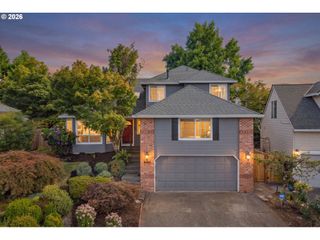
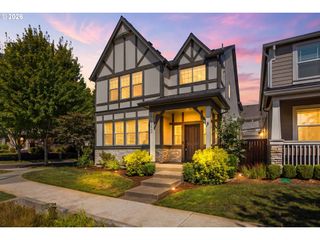
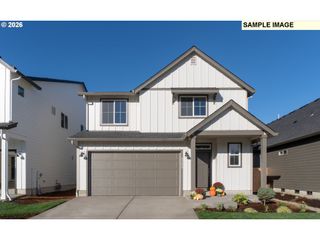
28930 Sw GENEVA Loop, Wilsonville, OR 97070
- 4 beds |
- 3 baths |
- 2,029 sqft
 Single-Family Home
  Built in 2017
  2,178sqft lot
 2 car garage
  $303/sqft
  Listed 1 month ago
Property Description
Move-in ready 4-bedroom home for sale in the sought-after Villebois community of Wilsonville, Oregon! This beautifully maintained 2017-built home offers 4 bedrooms, 2.5 bathrooms, and 2,029 square feet of bright, open-concept living space with an attached garage. Step inside to an open floor plan with high ceilings, tall windows, and abundant natural light. The updated kitchen features quartz countertops, a large center island, and stainless-friendly workspace that flows seamlessly into the living and dining areas, which is ideal for entertaining. Durable LVP flooring and a gas fireplace complete the main level. Upstairs, the spacious primary suite is a private retreat with a tray ceiling and spa-inspired ensuite bathroom, including dual sinks, a walk-in shower, a soaking tub, and a walk-in closet. Three additional bedrooms, a full bath, and a convenient upstairs laundry room round out the second floor. A standout upgrade: over $15,000 in premium Closets To Go custom closet organization throughout, plus abundant storage. Enjoy resort-style Villebois amenities including a community pool, recreation room, neighborhood parks, and miles of walking trails. Located near Coffee Lake Nature Park, Lowrie Primary School, shopping, dining, and the WES commuter line for easy access to Portland, Beaverton, and Tigard. Don't miss this rare opportunity. Schedule your private showing today!
- Listing Status:
- Active
- Date Added:
- June 19, 2026
- Data Last Updated:
- August 6, 2026 at 7:44AM
- Listing Office:
- Soldera Properties, Inc : 503-334-1515
- Listing Agent:
- Chris Hoem : 503-577-2892
- MLS ID:
- 410007049

- General: Cement sidingCultured stoneFencedPatioPorchYard
- Style: Stories 2Traditional
- Parking: On streetParking spaces: 2
- Roofing: Composition
- Windows: DoublePaneWindowsVinylFrames
- General: Concrete perimeter
- Road/Access: Paved
- HOA Amenities: CommonsExterior maintenanceGymManagementParty roomPool173.0Monthly
- Originating MLS: Regional Multiple Listing ServiceInc.
- County: Clackamas
- Zoning: SUBDIVISION TONQUIN MEADOWS NO 3 4441 LT 15805030175
- View: View
- Water: Public water
- Sewer: Public sewer
- Source: Regional Multiple Listing ServiceInc.
This listing courtesy of Chris Hoem , Soldera Properties, Inc
Monthly Payment
- Principal & Interest $
- Property Taxes $
- Home Insurance $
- VA Funding Fee $

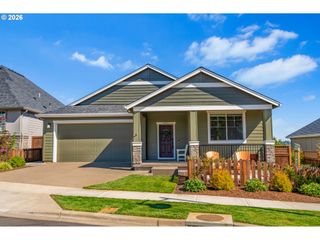
 New - 1 day ago