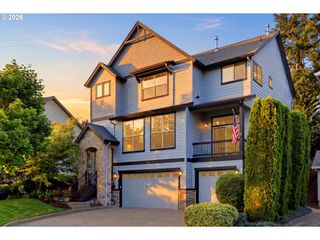
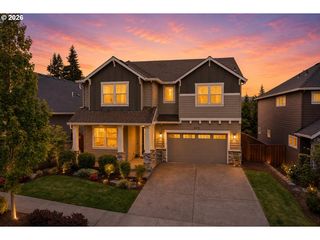
28309 Sw ORLEANS Ave, Wilsonville, OR 97070
- 5 beds |
- 3 baths |
- 3,417 sqft
 Single-Family Home
  Built in 2023
  —— sqft lot
  2 car garage
  $241/sqft
  Listed 1 month ago
Property Description
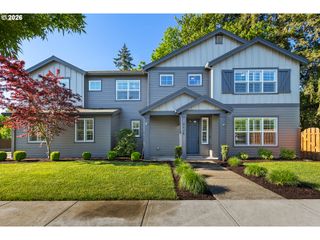
Sellers open to concessions! There’s something special about a Wilsonville home that truly supports the way you live—and this one delivers in all the right places.With 5 bedrooms plus a bonus room, there’s space to grow, gather, and adapt as life evolves. Whether you need room for work, guests, hobbies, or simply a little breathing room, this layout gives you options without feeling overwhelming. The kitchen is anchored by a generously sized pantry that keeps everything within reach, while the mudroom quietly manages the day-to-day—backpacks, shoes, and the rhythm of coming and going. A main level bedroom and bathroom provide flexibility for multi-gen living or guests.Out front, the extra-long driveway and front-facing garage make daily life easy and hosting even easier. Out back, the work is already done. A fully fenced yard with a terraced garden and patio creates a space that’s both functional and inviting—perfect for summer evenings, weekend projects, or simply unwinding at the end of the day.And then there’s the setting...across the street, a beautiful park with old-growth trees, winding paths, and a playground feels like an extension of your own front yard. Just beyond, Villebois offers tennis courts, a skate park, pickle ball, miles of trails, a local coffee cart, and over 160 acres of green space to explore.Zoned for Lowrie Primary and tucked into one of Villebois’ most loved pockets, this is more than just a home—it’s a place designed to make everyday living feel a little more effortless, connected, and full.
- Listing Status:
- Pending
- Date Added:
- April 2, 2026
- Data Last Updated:
- May 26, 2026 at 2:42PM
- Listing Office:
- Keller Williams Realty Portland Premiere : 503-597-2444
- Listing Agent:
- Jennie Hill : 503-708-1409
- MLS ID:
- 566544950

- General: Garage door openerHigh ceilingsLaundryLuxury vinyl plankWallto wall carpet
- Appliances: GraniteIslandPantryStainless steel appliance
- Basement: Crawl space
- A/C: Central air
- Heating: Forced air
- Fireplace: GasFireplaceFireplaces: 1
- Disability Feature: Main floor bedroom bath
- General: Cement sidingCultured stoneFencedGardenPatioPorchSprinklerYard
- Style: Stories 2Traditional
- Parking: DrivewayOn streetParking spaces: 2
- Roofing: Composition
- Windows: DoublePaneWindowsVinylFrames
- General: Concrete perimeter
- Road/Access: Paved
- HOA Amenities: CommonsFront yard landscapingManagement170.0Monthly
- Originating MLS: Regional Multiple Listing ServiceInc.
- County: Clackamas
- Zoning: SUBDIVISION CLERMONT 4681 LT 205038477
- View: View
- Water: Public water
- Sewer: Public sewer
- Source: Regional Multiple Listing ServiceInc.
This listing courtesy of Jennie Hill , Keller Williams Realty Portland Premiere
Monthly Payment
- Principal & Interest $
- Property Taxes $
- Home Insurance $
- VA Funding Fee $