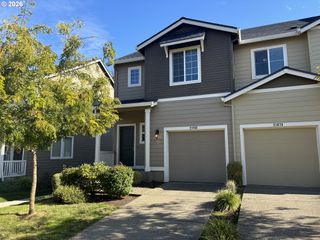
11761 Sw VALENCIA Ln, Wilsonville, OR 97070
- 3 beds |
- 4 baths |
- 1,651 sqft
 Condominium
  Built in 2018
  1,307sqft lot
 1 car garage
  $284/sqft
  Listed 28 days ago
Property Description
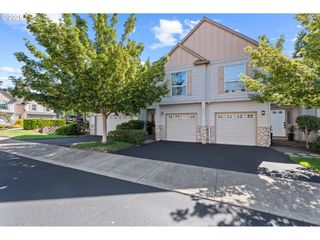
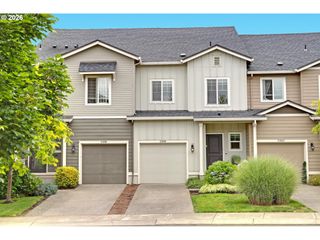
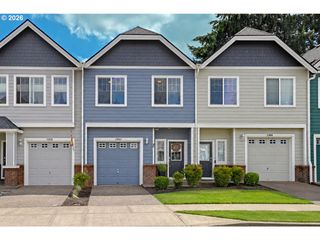
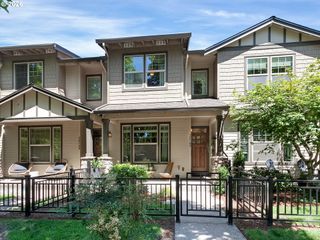
Open house 07/25 1-3pm. There is nowhere quite like the Villebois community to experience life, community, and the outdoors to their fullest. Positioned perfectly with a peaceful front greenway and no rear neighbors, this stunning end-unit townhouse truly lives like a detached single-family home. Inside, you will find 3 bedrooms and 3.5 bathrooms, including a private main-level suite that offers excellent potential ADU or guest space. The second floor features a seamless, open-concept flow that is perfect for any gathering, boasting a large kitchen island, a bright dining area, and a spacious living room that steps out to a private outdoor deck. The upper level offers two additional bedrooms and a versatile flex loft—ideal for a home office, workout area, or playroom. Practical features include a brand-new central AC (2026) and an oversized single-car garage paired with a rare rear parking pad driveway, offering plenty of space for multiple cars, a workbench, or hobby projects. The garage is also fully equipped with a 220V outlet for EV charging. The Villebois community boasts an abundance of resort-style amenities, including 160 acres of parks, walking and nature trails, bird watching, a dedicated dog park, and courts for pickleball, tennis, and basketball—all while being tucked away in a lovely, quiet location. Best of all, there is No Rental Cap, making this an incredible opportunity for both homeowners and investors. Come experience life in this upscale, vibrant community!
- Listing Status:
- Active
- Date Added:
- July 9, 2026
- Data Last Updated:
- August 6, 2026 at 7:44AM
- Listing Office:
- Premiere Property Group, LLC : 503-670-9000
- Listing Agent:
- Mavis Dudley : 770-825-1511
- MLS ID:
- 496895832

- General: Cement sidingDeck
- Style: Townhouse
- Parking: DrivewayParking spaces: 1
- Roofing: Composition
- Windows: DoublePaneWindowsVinylFrames
- General: Concrete perimeter
- Road/Access: Gravel
- HOA Amenities: Basketball courtCommonsExterior maintenanceMaintenance groundsManagementRoad maintenance290.0Monthly
- Originating MLS: Regional Multiple Listing ServiceInc.
- County: Clackamas
- Zoning: SUBDIVISION ROYAL CRESCENT AT VILLEBOIS 4510 LT 3905032292
- View: View
- Water: Public water
- Sewer: Public sewer
- Source: Regional Multiple Listing ServiceInc.
This listing courtesy of Mavis Dudley , Premiere Property Group, LLC
Monthly Payment
- Principal & Interest $
- Property Taxes $
- Home Insurance $
- VA Funding Fee $

 New - 3 days ago