11375 Sw BARBER St, Wilsonville, OR 97070
- 4 beds |
- 4 baths |
- 2,511 sqft
 Single-Family Home
  Built in 2016
  —— sqft lot
  2 car garage
  $239/sqft
  Listed 2 months ago
Property Description
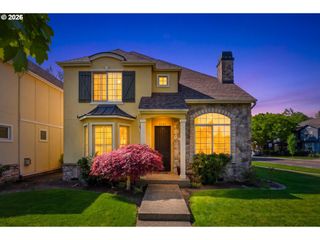
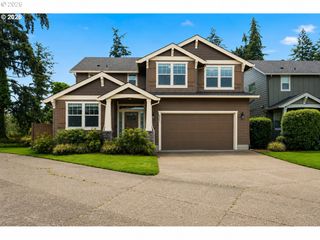
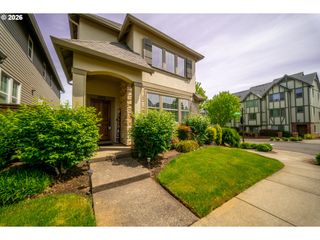
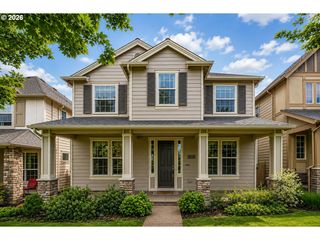
Open House Sunday 12:30 pm-2:30 pm. Come see the FEELING in this house. One of the best values in Villebois! Over 2500 SQ ft for 600,000! With designer-level finishes, a detached design, and rare 3-level flexibility, this light-filled home delivers both style and versatility. One of its standout features is the vaulted third level, offering incredible versatility with a large bonus retreat, kitchenette, full bath, and additional bedroom/office. It's ideal for guests, multi-generational living, or a private work-from-home setup. Featuring 4 bedrooms and 3.5 bathrooms, this thoughtfully designed home is beautifully maintained and filled with natural light. The open-concept main level showcases hardwood flooring, quartz countertops, custom tile, and designer cabinetry, high-quality finishes that are rarely found at this price point. The living space centers around a custom tile gas fireplace with built-ins and flows seamlessly into the dining area and gourmet kitchen, complete with stainless steel appliances, pantry, and eat-in bar. A private patio extends your living space outdoors, featuring an auto-drip system, hot/cold spigot, and a rare retractable glass garage door, creating a unique indoor-outdoor entertaining experience. Upstairs, you’ll find three additional bedrooms, including a spacious primary suite with French door entry, a walk-in closet, and a spa-like bath with dual sinks, a soaking tub, and a tile walk-in shower. Located within the highly sought-after West Linn-Wilsonville School District, this home also benefits from proximity to Lowrie Primary School—a well-regarded elementary school conveniently located right in the neighborhood. Recent updates—including HVAC, carpet, and dishwasher (2022)—provide peace of mind and true move-in-ready ease. This is a rare opportunity to own a home of this size, level of finish, and flexibility in Villebois!
- Listing Status:
- Active
- Date Added:
- February 26, 2026
- Data Last Updated:
- May 26, 2026 at 3:42PM
- Listing Office:
- Berkshire Hathaway HomeServices NW Real Estate : 503-624-9660
- Listing Agent:
- Kelly Force : 971-645-0503
- MLS ID:
- 555510932

- General: BrickCovered patioFencedGas hookupPatioSprinkler
- Style: ModernTri level
- Parking: On streetParking spaces: 2
- Roofing: Composition
- Windows: DoublePaneWindows
- Road/Access: Paved
- HOA Amenities: CommonsFront yard landscaping97.0Monthly
- Originating MLS: Regional Multiple Listing ServiceInc.
- County: Clackamas
- Zoning: SUBDIVISION VILLEBOIS VILLAGE CENTER #4 4402 LT 8405026117
- Water: Public water
- Sewer: Public sewer
- Source: Regional Multiple Listing ServiceInc.
This listing courtesy of Kelly Force , Berkshire Hathaway HomeServices NW Real Estate
Monthly Payment
- Principal & Interest $
- Property Taxes $
- Home Insurance $
- VA Funding Fee $