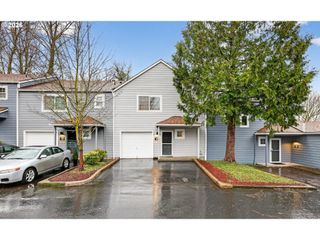
11134 Sw BERLIN Ave, Wilsonville, OR 97070
- 2 beds |
- 3 baths |
- 1,362 sqft
 Condominium
  Built in 2016
  —— sqft lot
  1 car garage
  $275/sqft
  Listed 2 months ago
Property Description
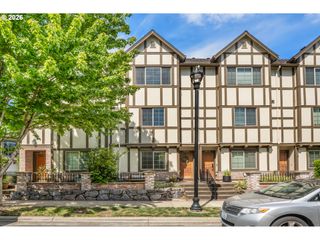
Ask About the Vision Listing Advantage! A Unique Buyer Incentive! This home qualifies for a special financing incentive through Vision Mortgage Group, the preferred lender for this listing. Eligible buyers may secure a below-market interest rate, potentially in the 4% range (subject to qualifying criteria). This can significantly reduce monthly payments compared to standard market rates and increase purchasing power!Mt Hood views and luxurious living in the highly sought after Villebois community! Open concept on the main level with a modern kitchen featuring granite counters, stainless steel appliances, and a gas range. The kitchen flows seamlessly into the dining and living room equipped with a fireplace to keep you warm on cold winter nights and a deck to entertain on warm summer nights! Upstairs are 2 primary suites with their own private en-suite bathroom! Residents enjoy access to an impressive range of community amenities, including a swimming pool and multiple athletic courts for basketball, pickleball, volleyball, tennis, and even tetherball. Outdoor enthusiasts will appreciate the skate park, dedicated large and small dog parks, and several playgrounds . The neighborhood also features an outdoor amphitheater, a fully equipped fitness center, and both meeting and party spaces for gatherings and events. HOA also covers ALL exterior maintenance and landscaping. Schedule a showing today, this one won't last long!
- Listing Status:
- Pending
- Date Added:
- March 19, 2026
- Data Last Updated:
- May 26, 2026 at 3:42PM
- Listing Office:
- eXp Realty, LLC : 888-814-9613
- Listing Agent:
- Connor Cleary : 503-930-0412
- MLS ID:
- 212441164

- General: Floor 3 rdGarage door openerGraniteHigh ceilingsSprinklerTile floorWallto wall carpet
- Appliances: GraniteIslandPlumbed for ice maker
- A/C: Central air
- Heating: Heat pump
- Fireplace: FireplaceFireplaces: 1
- General: Cement sidingCovered deck
- Style: Townhouse
- Parking: Parking spaces: 1
- Roofing: Composition
- General: Slab
- Road/Access: Paved
- HOA Amenities: Athletic courtBasketball courtCommonsExterior maintenanceGymLap poolMaintenance groundsMeeting roomParty roomPoolRecreation facilitiesTennis courtWeight room302.0Monthly
- Originating MLS: Regional Multiple Listing ServiceInc.
- County: Clackamas
- Zoning: SUBDIVISION BROOKESIDE TERRACE 4466 LT 4005031043
- View: View
- Water: Public water
- Sewer: Public sewer
- Source: Regional Multiple Listing ServiceInc.
This listing courtesy of Connor Cleary , eXp Realty, LLC
Monthly Payment
- Principal & Interest $
- Property Taxes $
- Home Insurance $
- VA Funding Fee $