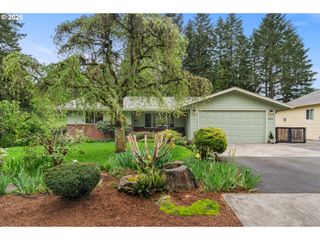
11068 Sw PARKVIEW Dr, Wilsonville, OR 97070
- 5 beds |
- 4 baths |
- 2,939 sqft
 Single-Family Home
  Built in 1999
  —— sqft lot
  3 car garage
  $262/sqft
  Listed 1 month ago
Property Description
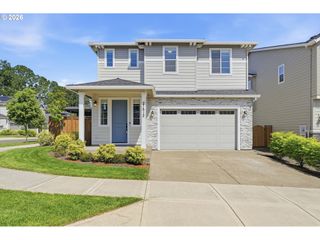
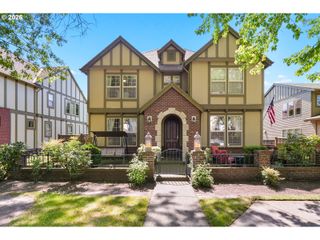
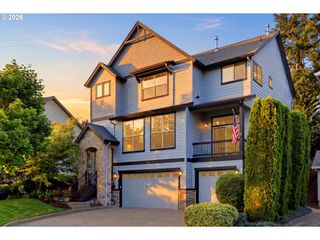
Are high interest rates holding you back? Seller is willing to consider contributions toward a rate buy down or closing costs to help you get into your dream home. Contact broker for more information.Then come see this nearly 3,000 square feet of well designed, versatile living space awaits, featuring 5 bedrooms, 3.1 baths, a bonus room, and a primary suite on each level—ideal for multi-generational living or flexible lifestyle needs. You’re welcomed by formal living and dining rooms accented with architectural pillars that add elegance and character. Expansive hardwood floors span the main level, creating warmth and continuity throughout. The kitchen is well-appointed with granite countertops, a center island, gascooktop, and pantry—perfect for both everyday living and entertaining. The inviting family room showcases a distinctive see-through fireplace shared with the main-level bedroom suite. This private suite includes a granite vanity, walk-in shower, and built-in features. A laundry room and powder bath round out the main floor. Upstairs, you’ll find the original primary suite with a spacious retreat sitting area—another flexible space that can be tailored to your needs. The ensuite bath offers double sinks, a walk-in shower, heated tile floors and a relaxing jetted tub. Three additional bedrooms include walk-in closets and some storage space. A bonus room and charming loft with hardwood floors complete this floor. Outside there is a nice size yard with covered deck area,a water feature, trees for privacy, is fully fenced and has sprinklers. To top it off, you have a 3 car garage, a newer roof, is freshly repiped making it a worry free, move-in ready home. The neighborhood has a community park, walking paths and is proximate to Graham Oaks nature park as well as the the primary and middle school. So much to offer, be sure to see this one.
- Listing Status:
- Pending
- Date Added:
- April 11, 2026
- Data Last Updated:
- May 26, 2026 at 2:42PM
- Listing Office:
- Cascade Hasson Sotheby's International Realty : 503-694-6700
- Listing Agent:
- Lisa Willett : 503-318-7585
- MLS ID:
- 533570229

- General: Ceiling fanGarage door openerGraniteHardwood floorsHeated tile floorHigh ceilingsHigh speed internetJetted tubLaundrySkylightSound systemVaulted ceilingWallto wall carpetWasher dryer
- Appliances: DishwasherDisposalFree standing gas rangeGas appliancesGraniteMicrowavePantryPlumbed for ice makerRange hood
- Basement: Crawl space
- A/C: Central air
- Heating: Forced air
- Fireplace: GasFireplaceFireplaces: 1
- Disability Feature: Garageon mainMain floor bedroom bathNatural lightingUtility room on mainWalkin shower
- General: BrickLap sidingCovered deckDeckFencedSprinklerTool shedWater featureYard
- Style: Stories 2Traditional
- Parking: DrivewayOn streetParking spaces: 3
- Roofing: Composition
- Windows: DoublePaneWindowsVinylFrames
- General: Concrete perimeter
- Road/Access: Paved
- HOA Amenities: CommonsManagement693.0Annually
- Originating MLS: Regional Multiple Listing ServiceInc.
- County: Clackamas
- Zoning: 3349 MOREYS LNDG #2 LT 12701784625
- Water: Public water
- Sewer: Public sewer
- Source: Regional Multiple Listing ServiceInc.
This listing courtesy of Lisa Willett , Cascade Hasson Sotheby's International Realty
Monthly Payment
- Principal & Interest $
- Property Taxes $
- Home Insurance $
- VA Funding Fee $

 New - 1 day ago