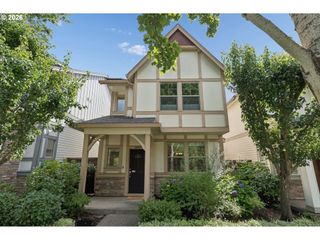
10923 Sw PARKVIEW Dr, Wilsonville, OR 97070
- 4 beds |
- 3 baths |
- 1,818 sqft
 Single-Family Home
  Built in 1998
  6,970sqft lot
 2 car garage
  $297/sqft
  Listed 1 month ago
Property Description
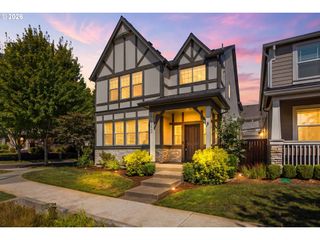
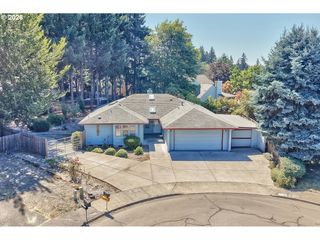
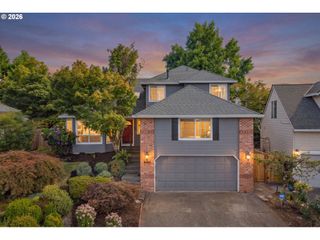
This spacious 4 bedroom, 2.5 bath home combines comfort, style, and energy efficiency.Enjoy the warmth and elegance of engineered hardwood flooring, complemented by newer vinyl windows that provide abundant natural light and improved energy efficiency. The home features a new HVAC system, including air conditioning and furnace, along with a new water heater for added peace of mind.The kitchen comes equipped with newer appliances, including a refrigerator, microwave, washer, and dryer—all included with the home. A smart thermostat offers convenient climate control, while fully paid-off solar panels help reduce utility costs with no lease or loan payments. The roof was replaced just four years ago, offering years of dependable protection.Step outside to a fully fenced backyard designed for entertaining, gardening, pets, or play. Enjoy the tranquil beauty of a decorative pond with a pump, creating a peaceful outdoor retreat. A powered storage shed provides excellent space for a workshop, hobbies, or additional storage. With five generous bedrooms, numerous high-value upgrades, exceptional energy-saving features, and inviting outdoor amenities, this home offers outstanding value in a desirable Wilsonville neighborhood. Don't miss the opportunity to make this exceptional property your next home!
- Listing Status:
- Pending
- Date Added:
- June 26, 2026
- Data Last Updated:
- August 6, 2026 at 7:44AM
- Listing Office:
- Keller Williams PDX Central : 503-548-4848
- Listing Agent:
- Mark Charlesworth : 503-444-5868
- MLS ID:
- 398116974

- General: Engineered hardwoodHigh ceilingsLaundrySoaking tub
- Appliances: Builtin rangeDishwasherFree standing refrigeratorIslandStainless steel appliance
- A/C: Central air
- Heating: Forced air
- Fireplace: GasFireplaceFireplaces: 1
- General: Cement sidingFencedGardenPatioTool shedYard
- Style: Stories 2
- Parking: DrivewayOff streetParking spaces: 2
- Roofing: Composition
- Windows: VinylFrames
- Road/Access: Paved
- HOA Amenities: 65.0Monthly
- Originating MLS: Regional Multiple Listing ServiceInc.
- County: Clackamas
- Zoning: 3349 MOREYS LNDG #2 LT 11701784527
- Water: Public water
- Sewer: Public sewer
- Source: Regional Multiple Listing ServiceInc.
This listing courtesy of Mark Charlesworth , Keller Williams PDX Central
Monthly Payment
- Principal & Interest $
- Property Taxes $
- Home Insurance $
- VA Funding Fee $

 New - 1 day ago