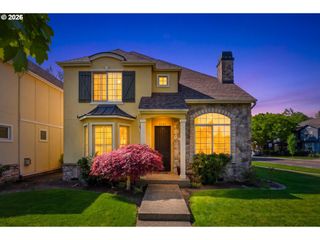
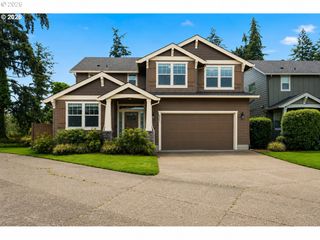
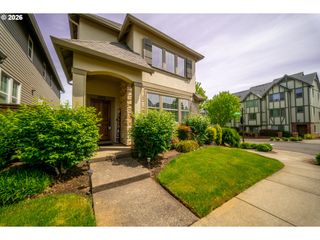
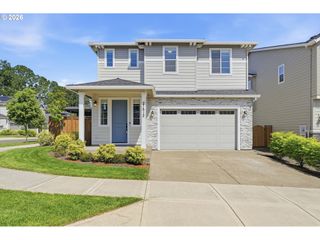
10724 Sw LONDON Ln, Wilsonville, OR 97070
- 4 beds |
- 3 baths |
- 2,503 sqft
 Single-Family Home
  Built in 2007
  4,792sqft lot
 2 car garage
  $284/sqft
  Listed 1 month ago
Property Description
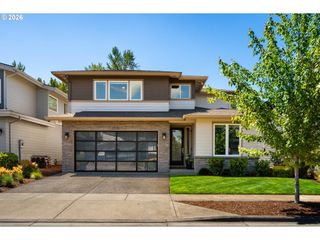
Located in the desirable Villebois neighborhood of Wilsonville, this move-in-ready 2007 Legend home offers a versatile 4-bedroom, 3-bathroom floor plan with a main-floor flex room ideal for a home office, den, or playroom. The open-concept mainlevel features naturally lit kitchen, dining, and living area anchored by a cozy gas replace—perfect for everyday living andentertaining. Recent upgrades include new luxury vinyl plank (LVP) flooring throughout the main level, new carpet upstairs,professionally painted interiors, new appliances, and a new hot water heater. Upstairs, the spacious primary suite boasts vaultedceilings, an en-suite bath with soaking tub and separate shower, plus a generous his-and-her walk-in closets. Three additionalbedrooms and a convenient laundry room complete the upper level. Outside, the large yard is fully turfed for zero maintenance,providing a hassle-free space for play, relaxation, or gatherings. Just steps from Lowrie Primary School and with easy access to neighborhood parks and scenic walking paths, this family-friendly home delivers comfort, modern convenience, and an exceptional Villebois location.
- Listing Status:
- Active
- Date Added:
- March 31, 2026
- Data Last Updated:
- May 26, 2026 at 2:42PM
- Listing Office:
- RealtyNET, LLC : 503-300-6330
- Listing Agent:
- Greg Messick : 503-300-6330
- MLS ID:
- 327813390

- General: BrickCement sidingLap sidingFencedPatioYard
- Style: Stories 2Traditional
- Parking: DrivewayParking spaces: 2
- Roofing: Composition
- Windows: DoublePaneWindowsVinylFrames
- General: Concrete perimeter
- Road/Access: Paved
- HOA Amenities: All landscapingBasketball courtCommonsMaintenance grounds178.0Monthly
- Originating MLS: Regional Multiple Listing ServiceInc.
- County: Clackamas
- Zoning: SUBDIVISION LEGEND AT VILLEBOIS 4101 LT 2805017241
- Water: Public water
- Sewer: Public sewer
- Source: Regional Multiple Listing ServiceInc.
This listing courtesy of Greg Messick , RealtyNET, LLC
Monthly Payment
- Principal & Interest $
- Property Taxes $
- Home Insurance $
- VA Funding Fee $

 New - 1 day ago