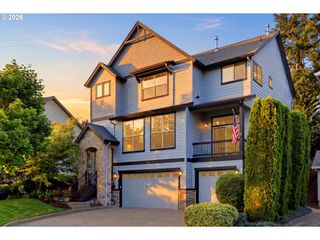
10544 Sw SUNNYSIDE Dr, Wilsonville, OR 97070
- 5 beds |
- 3 baths |
- 3,139 sqft
 Single-Family Home
  Built in 1998
  —— sqft lot
  4 car garage
  $255/sqft
  Listed 19 days ago
Property Description
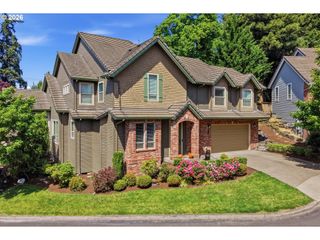
Welcome to this beautifully maintained traditional home in the highly sought-after Morey’s Landing community! Built in 1998, this spacious 5-bedroom, 2.1-bath residence offers 3,139 square feet of comfortable, move-in ready living designed with families in mind. Step inside to soaring vaulted ceilings and recently refinished hardwood floors that create a warm and inviting atmosphere. The thoughtfully designed floor plan features multiple living spaces, including a huge bonus room—perfect for movie nights, a playroom, or home gym. The versatile 5th bedroom on the main level makes an ideal home office or guest space.Enjoy peace of mind with key updates already completed, including an updated HVAC system, newer water heater, and fresh interior paint. The home sits on an oversized lot backing to greenspace area offering added privacy and room to relax, entertain, or play. A rare 4-car garage with an EV charging station provides abundant space for vehicles, storage, or hobbies. Conveniently located with easy access to I-5, shopping, dining, top-rated schools, and outdoor recreation like Graham Oaks Nature Park, this home also benefits from nearby SMART transit options for added convenience. This is a rare opportunity to own a spacious, turnkey home in a fantastic neighborhood—perfect for growing families looking for comfort, space, and location.
- Listing Status:
- Pending
- Date Added:
- May 7, 2026
- Data Last Updated:
- May 26, 2026 at 2:42PM
- Listing Office:
- RE/MAX Equity Group : 503-287-8989
- Listing Agent:
- Anthony Michaud : 503-913-5645
- MLS ID:
- 324781841

- General: Garage door openerHardwood floorsHigh ceilingsLaundrySkylightVaulted ceilingWallto wall carpetWasher dryer
- Appliances: DishwasherDisposalFree standing rangeFree standing refrigeratorMicrowave
- Basement: Crawl space
- A/C: Central air
- Heating: Forced air
- Fireplace: GasInsertFireplaceFireplaces: 1
- General: BrickCement sidingCovered patioFencedGardenSprinklerTool shedYard
- Style: Traditional
- Parking: DrivewayOff streetParking spaces: 4
- Roofing: Composition
- Windows: DoublePaneWindows
- General: Concrete perimeter
- Road/Access: ConcretePaved
- HOA Amenities: CommonsManagement693.0Annually
- Originating MLS: Regional Multiple Listing ServiceInc.
- County: Clackamas
- Zoning: 3349 MOREYS LNDG #2 LT 7501784108
- Water: Public water
- Sewer: Public sewer
- Source: Regional Multiple Listing ServiceInc.
This listing courtesy of Anthony Michaud , RE/MAX Equity Group
Monthly Payment
- Principal & Interest $
- Property Taxes $
- Home Insurance $
- VA Funding Fee $

 New - 1 day ago