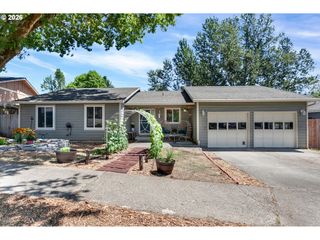
10250 Sw BRYTON Ct, Wilsonville, OR 97070
- 3 beds |
- 2 baths |
- 1,405 sqft
 Single-Family Home
  Built in 1976
  9,583sqft lot
 2 car garage
  $416/sqft
  Listed 1 month ago
Property Description
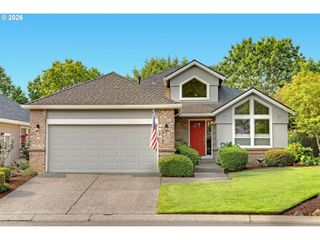
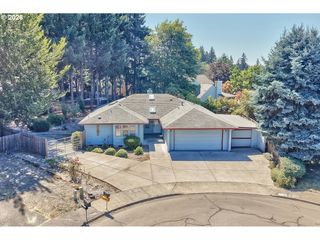
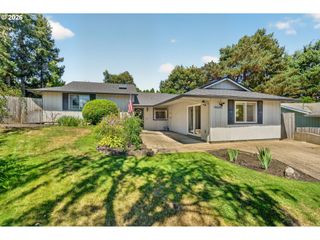
Tucked at the end of a quiet cul-de-sac, this single level Wilsonville home offers something many buyers are searching for but rarely find, room to spread out, inside and out, while still being just minutes from shopping, dining, parks, and I-5.Vaulted ceilings and an open main living area create a sense of space the moment you walk through the door. Whether you're hosting family for the holidays, gathering friends for dinner, or simply enjoying a quiet evening at home, the layout is designed for everyday living.The kitchen is truly the heart of the home, featuring stainless steel appliances, quartz accents, a generous island, and an expanded pantry that provides the kind of storage every homeowner appreciates. It's a space where everyone naturally gathers, with room to cook, visit, and make memories together.The primary suite opens directly to the backyard through French doors, creating an easy connection between indoor and outdoor living. The remaining bedrooms offer flexibility for guests, hobbies, or a home office, allowing the next owner to make the spaces their own.Step outside and you'll discover one of this home's biggest assets. Nearly one-quarter of an acre, the backyard offers room to dream. Garden. Play. Entertain. Relax. The greenhouse is already in place, and newly installed French drains help keep the yard usable throughout the seasons. Whether your vision includes raised garden beds, a play area, outdoor entertaining, or simply enjoying the extra elbow room, this property gives you the space to make it happen.With covered RV and boat parking and a two-car garage there is plenty of room for recreational toys, extra vehicles, or simply additional room for guests.Well cared for, thoughtfully improved where it matters most, and located in a quiet neighborhood. Some homes check the boxes. Others simply feel like home. Come see what makes this one so special.
- Listing Status:
- Active
- Date Added:
- July 1, 2026
- Data Last Updated:
- August 6, 2026 at 7:44AM
- Listing Office:
- eXp Realty, LLC : 888-814-9613
- Listing Agent:
- Stephanie Peck : 503-832-0180
- MLS ID:
- 716598616

- General: Wood sidingCovered patioDog runFencedGardenGreenhousePatioRv parkingRv boat storageTool shedYard
- Style: Stories 1Ranch
- Parking: DrivewayOn streetParking spaces: 2
- Roofing: Composition
- Windows: VinylFrames
- Road/Access: Paved
- Originating MLS: Regional Multiple Listing ServiceInc.
- County: Clackamas
- Zoning: 2111 MONTEBELLO LT 31 BLK 200811599
- Water: Public water
- Sewer: Public sewer
- Source: Regional Multiple Listing ServiceInc.
This listing courtesy of Stephanie Peck , eXp Realty, LLC
Monthly Payment
- Principal & Interest $
- Property Taxes $
- Home Insurance $
- VA Funding Fee $

 New - 1 day ago