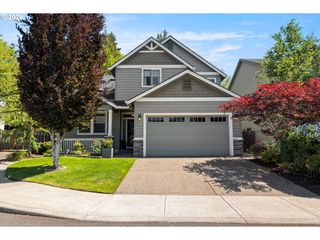
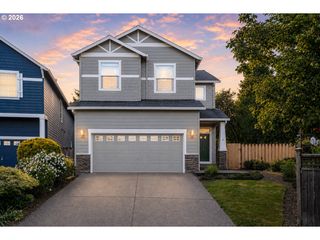
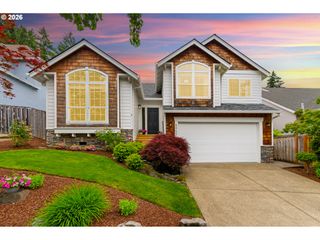
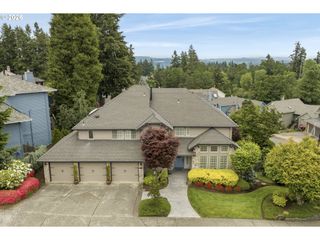
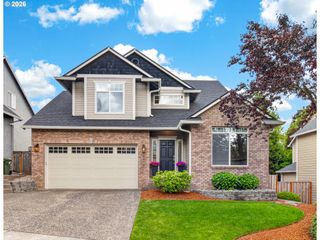
769 NICOLE Dr, West Linn, OR 97068
- 4 beds |
- 3 baths |
- 2,564 sqft
 Single-Family Home
  Built in 1992
  —— sqft lot
  2 car garage
  $304/sqft
  Listed 2 months ago
Property Description
This is fantastic opportunity for buyers looking to build equity and customize a home to their taste in one of West Linn’s most desirable neighborhoods. Welcome to the kind of neighborhood with sidewalks and trees, where all the neighbors bring their A-game to holiday decorating, where people know and watch out for each other, all right across the street from the beautiful and brand new Athey Creek Middle School. It could be a set on a back lot in Hollywood or just a regular day in Riverheights! This elegant home offers a grand and spacious floor plan with 3 bedrooms upstairs plus a main-level office that can easily function as a 4th bedroom; a little more work could easily create a primary suite on the main. Generous living spaces, vaulted ceilings, and a functional layout provide the perfect canvas to make it your own. The home features new carpet and solid bones throughout. Less than 1 mile of flat terrain from West Linn’s charming Main Street, this home's location makes it easy to enjoy an afternoon at the maker’s market, dinner at a locally-owned restaurant, even holiday parades!
- Listing Status:
- Active
- Date Added:
- March 25, 2026
- Data Last Updated:
- May 25, 2026 at 4:41PM
- Listing Office:
- Cascade Hasson Sotheby's International Realty : 503-420-8650
- Listing Agent:
- Kris Kachirisky : 503-201-7220
- MLS ID:
- 633758028

- General: BrickCement sidingFencedPatioYard
- Style: Stories 2Traditional
- Parking: DrivewayParking spaces: 2
- Roofing: Composition
- Windows: DoublePaneWindowsVinylFrames
- Originating MLS: Regional Multiple Listing ServiceInc.
- County: Clackamas
- Zoning: 2966 RIVER HEIGHTS #3 LT 201501501
- Water: Public water
- Sewer: Public sewer
- Source: Regional Multiple Listing ServiceInc.
This listing courtesy of Kris Kachirisky , Cascade Hasson Sotheby's International Realty
Monthly Payment
- Principal & Interest $
- Property Taxes $
- Home Insurance $
- VA Funding Fee $

 New - 11 hours ago