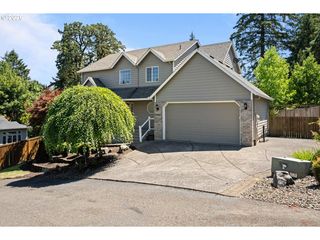
6667 APOLLO Rd, West Linn, OR 97068
- 4 beds |
- 3 baths |
- 1,954 sqft
 Single-Family Home
  Built in 1987
  —— sqft lot
  2 car garage
  $338/sqft
  Listed 2 days ago
Property Description
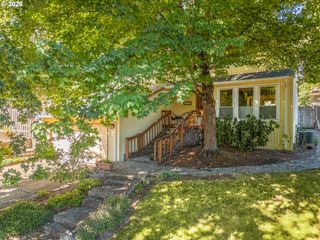
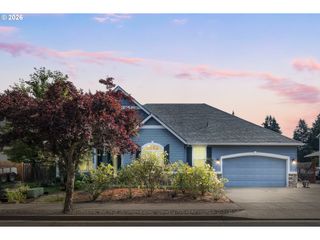
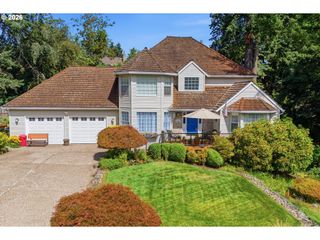
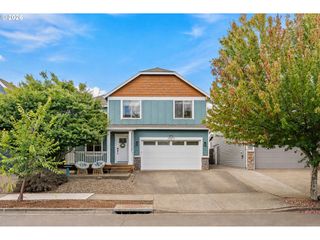
Tucked into one of West Linn's most desirable neighborhoods, this refreshed 4 bedroom, 2.5 bathroom home offers the kind of setting that is becoming harder to find. The traditional floor plan features 1,954 square feet with generously sized bedrooms and an open kitchen and family room that naturally extend to the spacious new sealed cedar deck. From there, you'll look out over lush fir trees, established landscaping, and a peaceful stream that winds through the backyard, creating a peaceful backdrop for morning coffee, outdoor dining, or simply unwinding at the end of the day. The large, flat, grassy side yard offers plenty of room for outdoor activities, gardening, or simply enjoying the sunshine. Throughout the home, you'll find fresh interior paint in a warm neutral palette, professionally refinished cabinetry, a refinished wood entry, new wall to wall plush carpet, new bathroom flooring, a brand new water heater, a new kitchen sink, new bathroom faucets, refreshed landscaping, and a beautifully painted exterior in timeless Cape Cod blue. A newly built rear deck and gate complete the home's thoughtful updates, making it ready to enjoy from day one. Just minutes from highly rated West Linn schools, Mary S. Young Park, shopping, and restaurants, this home offers a rare combination of privacy, usable outdoor space, and an opportunity to own in one of West Linn's most sought after neighborhoods.
- Listing Status:
- Active
- Date Added:
- August 4, 2026
- Data Last Updated:
- August 6, 2026 at 1:41PM
- Listing Office:
- Robbins Realty Group : 503-451-3011
- Listing Agent:
- Heather Jones : 503-989-3442
- MLS ID:
- 416433795

- General: CedarDeckPorch
- Style: Stories 2Traditional
- Parking: DrivewayOn streetParking spaces: 2
- Roofing: Composition
- Windows: AluminumFramesDoublePaneWindows
- General: Concrete perimeter
- Road/Access: Paved
- Originating MLS: Regional Multiple Listing ServiceInc.
- County: Clackamas
- Zoning: 2396 HORTON HTS TWO LT 8 BLK 300383515
- View: View
- Water: Public water
- Sewer: Public sewer
- Source: Regional Multiple Listing ServiceInc.
This listing courtesy of Heather Jones , Robbins Realty Group
Monthly Payment
- Principal & Interest $
- Property Taxes $
- Home Insurance $
- VA Funding Fee $

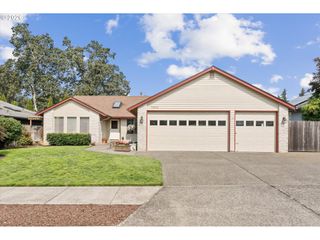
 New - 1 day ago