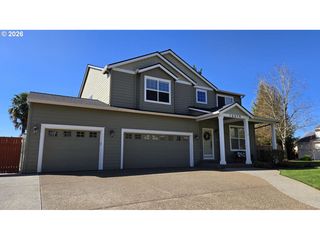
6517 ARTEMIS Ln, West Linn, OR 97068
- 4 beds |
- 4 baths |
- 3,300 sqft
 Single-Family Home
  Built in 1979
  —— sqft lot
  2 car garage
  $268/sqft
  Listed 6 days ago
Property Description
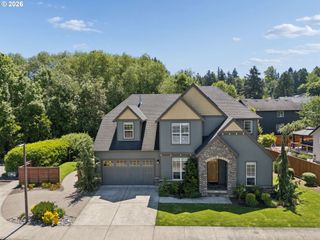
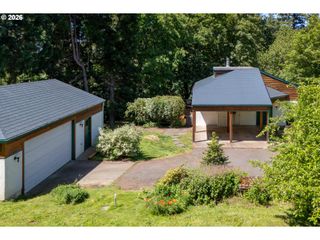
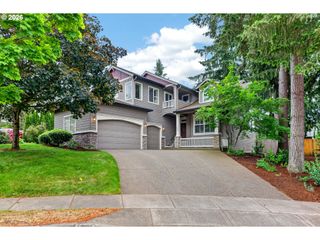
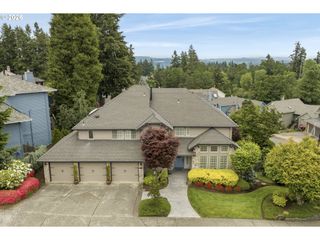
Discover sophisticated Northwest living in this West Linn residence, where vaulted ceilings and wood-paneled accents create an atmosphere of warmth. Floor-to-ceiling windows frame breathtaking mountain views and fill the open interior with natural light. The living room features a stunning rock fireplace with a custom mantle. A chef’s kitchen offers a premium gas range, granite countertops and stainless steel appliances. The thoughtfully designed layout includes two primary suites, making it an ideal setup for multigenerational living. Outside, spacious front and back decks provide seamless outdoor flow into a private backyard shaded by majestic mature trees, all supported by high-end updates.
- Listing Status:
- Active
- Date Added:
- May 19, 2026
- Data Last Updated:
- May 25, 2026 at 12:43PM
- Listing Office:
- Robbins Realty Group : 503-451-3011
- Listing Agent:
- Heather Robbins : 503-807-5189
- MLS ID:
- 181694880

- General: Wood sidingDeckFencedPorchYard
- Style: Tri level
- Parking: DrivewayOn streetParking spaces: 2
- Roofing: Composition
- Windows: AluminumFrames
- Road/Access: Paved
- Originating MLS: Regional Multiple Listing ServiceInc.
- County: Clackamas
- Zoning: 2334 HORTON HGHTS LT 2 BLK 200383971
- View: View
- Water: Public water
- Sewer: Public sewer
- Source: Regional Multiple Listing ServiceInc.
This listing courtesy of Heather Robbins , Robbins Realty Group
Monthly Payment
- Principal & Interest $
- Property Taxes $
- Home Insurance $
- VA Funding Fee $

 New - 3 days ago