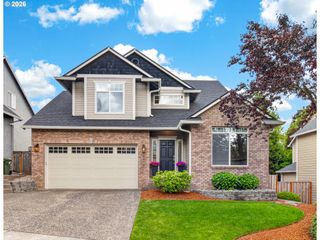
6425 ASHWOOD Ct, West Linn, OR 97068
- 3 beds |
- 3 baths |
- 2,548 sqft
 Single-Family Home
  Built in 1990
  —— sqft lot
  2 car garage
  $334/sqft
  Listed 1 month ago
Property Description
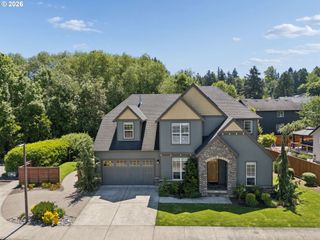
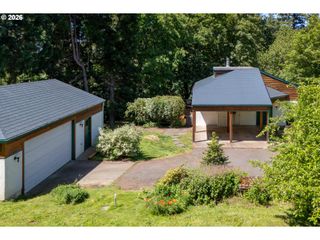
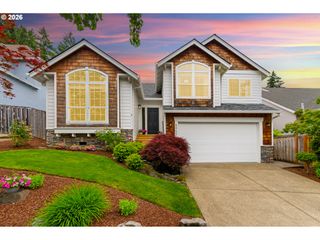
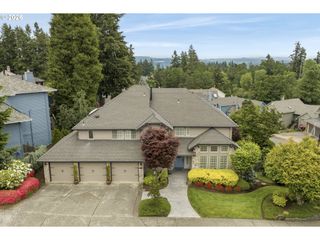
Rare & beautiful one-level home in West Linn’s coveted Haverhill Estates, near Trillium Elementary. This well-maintained stand out home features a new presidential roof, fresh interior and exterior paint, high ceilings, and a thoughtful, functional layout with a kitchen/family room combination and gas fireplace, plus formal living and dining with gas fireplace. The spacious primary suite offers a spa-like bath with soaking tub, tiled walk-in shower, and generous closet space. A 4th bedroom/dedicated office/den with built-ins, large bonus room or guest space, and oversized garage with attic storage provide flexibility for a variety of needs. Set on a level 14,000 sq ft lot, the fenced backyard offers a private setting for entertaining or quiet enjoyment, with a brand new deck and fencing, along with mature landscaping. A home that has been lovingly cared for and designed for gathering, comfort, and everyday living—all tucked-away, in a peaceful neighborhood while still being close to everything. Convenient to Mary S Young park, walking & biking trails and major routes.
- Listing Status:
- Pending
- Date Added:
- April 24, 2026
- Data Last Updated:
- May 25, 2026 at 3:42PM
- Listing Office:
- Berkshire Hathaway HomeServices NW Real Estate : 503-624-9660
- Listing Agent:
- Lori Ares : 503-936-4192
- MLS ID:
- 277521234

- General: Ceiling fanGarage door openerGraniteLaundrySprinklerVaulted ceilingWallto wall carpetWasher dryer
- Appliances: Appliance garageBuiltin ovenBuiltin rangeCook islandDishwasherDisposalDouble ovenDown draftGas appliancesGraniteMicrowavePantryStainless steel applianceTile
- Basement: Crawl space
- A/C: Central air
- Heating: Forced air
- Fireplace: GasFireplaceFireplaces: 2
- Disability Feature: Accessible doorsAccessible full bathAccessible hallwayGarageon mainGround levelKitchen cabinetsMain floor bedroom bathMinimal stepsOne levelWalkin shower
- General: BrickCedarDeckFencedPorchPrivate roadSprinklerYard
- Style: Stories 1Traditional
- Parking: DrivewayParking spaces: 2
- Roofing: Composition
- Windows: DoublePaneWindowsVinylFrames
- General: Concrete perimeter
- Road/Access: Paved
- HOA Amenities: Management400.0Annually
- Originating MLS: Regional Multiple Listing ServiceInc.
- County: Clackamas
- Zoning: 2770 HAVERHILL LT 1701340338
- Water: Public water
- Sewer: Public sewer
- Source: Regional Multiple Listing ServiceInc.
This listing courtesy of Lori Ares , Berkshire Hathaway HomeServices NW Real Estate
Monthly Payment
- Principal & Interest $
- Property Taxes $
- Home Insurance $
- VA Funding Fee $

 New - 3 days ago