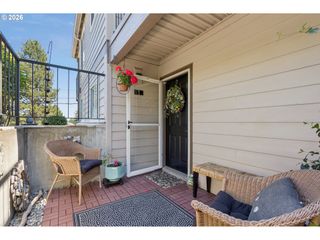
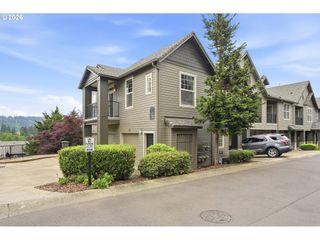
6331 White Tail Dr 56, West Linn, OR 97068
- 1 bed |
- 1 bath |
- 720 sqft
 Condominium
  Built in 1989
  —— sqft lot
  —— car garage
  $403/sqft
  Listed 3 months ago
Property Description
Welcome home to this fully remodeled, turn-key condo! Nearly every inch of this home has been updated, making it truly move-in ready. Breathtaking panoramic views of Mount Hood, Adams, and St. Helens.The completely remodeled kitchen includes quartz countertops, stainless appliances, and soft-close cabinets, while the beautifully updated bathroom adds to the home's fresh, modern feel. New vinyl windows and sliding door, new LVP flooring, and a spacious walk-in closet with custom closet systems in both the bedroom and outdoor storage.Step outside to a stunning oversized custom deck, perfect for sunrise coffee or unwinding in the evening while soaking in the gorgeous mountain views. This home also includes a personal carport, ample visitor parking, and sits tucked away on a quiet, private drive.Community has a strong HOA with dues covering landscaping, cable/internet, commons, exterior maintenance, grounds, trash, and water/sewer, plus access to a pool, jetted hot tub, fitness room, and community room. Major building updates includes new siding (2016), new roof (2024), and full building repiping (2023).From top to bottom, inside and out, this condo has been completely refreshed—offering low-maintenance living at its finest with unbeatable views!
- Listing Status:
- Active
- Date Added:
- April 9, 2026
- Data Last Updated:
- August 6, 2026 at 1:41PM
- Listing Office:
- Premiere Property Group, LLC : 503-670-9000
- Listing Agent:
- Anita Braun : 503-998-2967
- MLS ID:
- 358555434

- General: Cement sidingDeckIn ground pool
- Style: Other
- Parking: CarportOn streetParking spaces: 0
- Roofing: Composition
- Windows: DoublePaneWindows
- Road/Access: Paved
- HOA Amenities: All landscapingCable tvCommonsExterior maintenanceInsuranceInternetMaintenance groundsManagementMeeting roomParty roomPoolRecreation facilitiesSewerSpa hot tubTrashWaterWeight room612.0Monthly
- Originating MLS: Regional Multiple Listing ServiceInc.
- County: Clackamas
- Zoning: CONDOMINIUM SUBDIVISION LINNWOOD HEIGHTS/DEERPOINT PARK CONDOMINI05005289
- View: View
- Water: Public water
- Sewer: Public sewer
- Source: Regional Multiple Listing ServiceInc.
This listing courtesy of Anita Braun , Premiere Property Group, LLC
Monthly Payment
- Principal & Interest $
- Property Taxes $
- Home Insurance $
- VA Funding Fee $