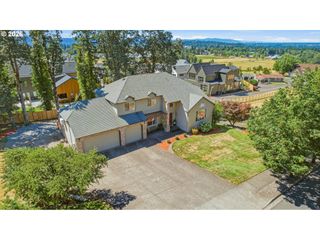
6002 SKYLINE Cir, West Linn, OR 97068
- 3 beds |
- 2 baths |
- 2,253 sqft
 Single-Family Home
  Built in 1978
  0.26acre lot
 2 car garage
  $306/sqft
  Listed 3 months ago
Property Description
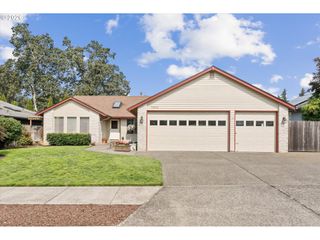
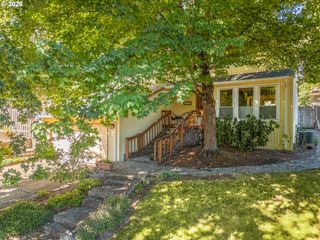
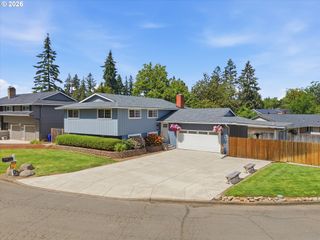
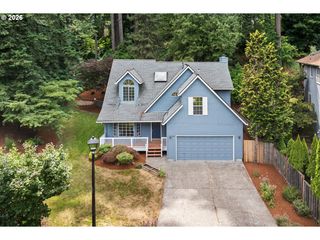
SO MANY UPDATES on this NW Contemporary with NO HOA. BACK ON MARKET--no fault of home or seller! Tri-split level offers separation of space with primary suite and loft/office upstairs. Lower-level features two guest bedrooms, full bath, and second family room. Main-level living, dining and kitchen areas. Vaulted ceilings, skylight, and wood-burning fireplace enhance the main living space. Kitchen features stainless appliances including gas range, pantry, eating area, and laundry/storage closet. EXTENSIVE UPDATES since 2022 include roof (2022), interior paint including cabinetry and fireplaces, luxury vinyl plank flooring and carpet, lighting and sink fixtures, toilets, kitchen appliances, refrigerator, washer/dryer, thermostat, keyless entry, deck GFCI outlet, electrical panel. Gas furnace and A/C new in 2023; dishwasher, electric water heater, and garage door new in 2025. All appliances (fridge, w/d, microwave too) and TV mounts included. GREAT LOCATION across from Wilderness Park's 55 acres of wooded trails. Also near highly rated West Linn High School.
- Listing Status:
- Pending
- Date Added:
- April 16, 2026
- Data Last Updated:
- August 6, 2026 at 3:41PM
- Listing Office:
- John L. Scott : 503-645-7433
- Listing Agent:
- Jillian Smith : 503-913-5076
- MLS ID:
- 221899523

- General: Garage door openerLaundryLuxury vinyl plankSkylightTile floorVaulted ceilingWallto wall carpetWasher dryer
- Appliances: Convection ovenDishwasherDisposalEnergystar qualified appliancesFree standing gas rangeGas appliancesPantryRange hoodStainless steel applianceTile
- Basement: Daylight
- A/C: Central air
- Heating: Forced air 95 plus
- Fireplace: Wood burningFireplaceFireplaces: 2
- General: CedarDeckPorch
- Style: ContemporarySplit
- Parking: DrivewayParking spaces: 2
- Roofing: Composition
- Windows: AluminumFrames
- General: Concrete perimeter
- Road/Access: Paved
- Originating MLS: Regional Multiple Listing ServiceInc.
- County: Clackamas
- Zoning: 802 PFAHL ADD PT LT 7&800381660
- View: View
- Water: Public water
- Sewer: Public sewer
- Source: Regional Multiple Listing ServiceInc.
This listing courtesy of Jillian Smith , John L. Scott
Monthly Payment
- Principal & Interest $
- Property Taxes $
- Home Insurance $
- VA Funding Fee $

 New - 10 hours ago