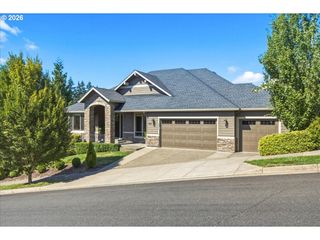
4794 COHO Ln, West Linn, OR 97068
- 4 beds |
- 3 baths |
- 3,507 sqft
 Single-Family Home
  Built in 2007
  —— sqft lot
  3 car garage
  $328/sqft
  Listed 6 months ago
Property Description
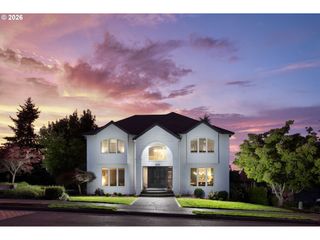
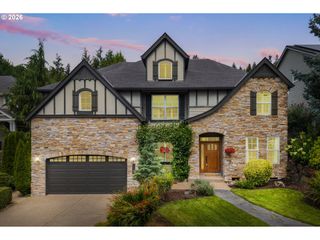
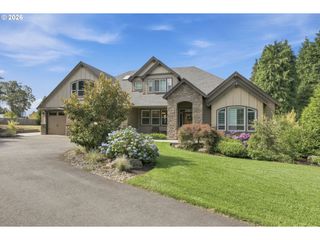
Welcome to refined West Linn living in one of the area's most sought after neighborhoods - offering a community pool and the lifestyle buyers dream of. Thoughtfully updated with timeless style, this beautifully remodeled home offers 3,500+ SF of elegant living space on a level, private lot, combining everyday comfort with show-stopping entertaining spaces.Inside, you will find a warm, inviting layout featuring a formal living room and dining room, ideal for hosting. The heart of the home is the open and airy great room off the kitchen/with informal eating area, which creates a perfect flow for modern living.The fully remodeled kitchen is a standout-featuring fresh white painted cabinetry, stunning quartz countertops, a sleek new induction cooktop, and new appliance's. Whether you're preparing a quiet week-night dinner or entertaining a crowd, this kitchen offers both beauty and functionality. Hardwood floors throughout the main level add warmth and continuity, enhancing the home's timeless appeal.With a grand primary suite/ walk-in closet and luxury bath plus 3 additional spacious bedrooms all on upper level, a dedicated main floor office and additional bonus/media room/or guest area on upper level, there is space for everyone's activities and lifestyle.A large 3 car tandem attached garage is a huge bonus for storage.Step outside to enjoy the privacy and rare usability of an expansive, level lot ideal for outdoor dining, gardening, play, or peaceful relaxation. All this...within a highly coveted WEST LINN neighborhood, close to top rated schools, parks, shopping, dining and commuter routes.MOVE-IN READY. FULLY UPDATED. BEAUTIFULLY DESIGNED. THIS IS WEST LINN LIVING AT IT'S BEST.
- Listing Status:
- Pending
- Date Added:
- January 23, 2026
- Data Last Updated:
- August 6, 2026 at 3:41PM
- Listing Office:
- Eleete Real Estate : 503-292-1500
- Listing Agent:
- Pat Bangerter : 503-803-6269
- MLS ID:
- 674049493

- General: Ceiling fanEngineered hardwoodGarage door openerHigh ceilingsHigh speed internetQuartzSkylightTile floorWallto wall carpet
- Appliances: Builtin ovenCooktopDishwasherDisposalDown draftFree standing refrigeratorInduction cooktopIslandMicrowavePantryQuartzSolid surface countertopStainless steel applianceTile
- Basement: Crawl space
- A/C: Central air
- Heating: Forced air
- Fireplace: GasFireplaceFireplaces: 1
- General: Cement sidingShingle sidingStoneCovered patioFencedGardenIn ground poolPatioSecurity lightsSprinklerYard
- Style: CraftsmanTraditional
- Parking: DrivewayOn streetParking spaces: 3
- Roofing: Composition
- Windows: VinylFrames
- General: Concrete perimeter
- Road/Access: Paved
- HOA Amenities: CommonsInternetManagementPoolRecreation facilities170.0Monthly
- Originating MLS: Regional Multiple Listing ServiceInc.
- County: Clackamas
- Zoning: SUBDIVISION ROSEMONT POINTE 4110 LT 6505016767
- View: View
- Water: Public water
- Sewer: Public sewer
- Source: Regional Multiple Listing ServiceInc.
This listing courtesy of Pat Bangerter , Eleete Real Estate
Monthly Payment
- Principal & Interest $
- Property Taxes $
- Home Insurance $
- VA Funding Fee $

 New - 10 hours ago