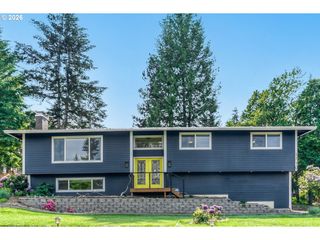
4731 RIVERVIEW Ave, West Linn, OR 97068
- 3 beds |
- 3 baths |
- 2,666 sqft
 Single-Family Home
  Built in 1987
  —— sqft lot
  1 car garage
  $262/sqft
  Listed 1 month ago
Property Description
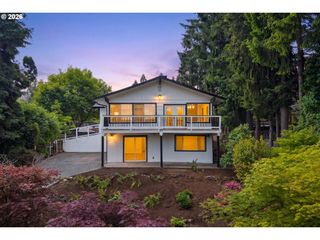
Architect-designed by Carmen Associates (Granby, MA), this one-of-a-kind West Linn contemporary is oriented around its expansive territorial views over the Willamette River valley and hillside beyond — and every level delivers. Main level deck is accessed from three points: two new glass sliding doors w/internal Levolor blinds from the living room, the kitchen/dining area, and the primary bedroom — the entire main floor opens to the outdoors. Upper level has its own private view deck. Lower walkout opens directly to a terraced patio, hot tub w/projector & sound system, self-sustaining fish pond, and beautifully terraced, barked gardens with producing Riesling & Concord grapevines. Not a cookie-cutter home — designed for a buyer who wants character, views, and something truly different. Two full kitchens + dual laundry + dedicated workshop + self-contained lower level — ideal for multi-generational living or rental income. Vaulted ceilings, cherry hardwood, 2022 quartzite kitchen remodel, three distinctive full baths. Solar (~2,000W) w/PGE buyback. 220V EV charging. Furnace 2019, heat pump 2022, gas H2O 2023. All furniture negotiable. Motivated sellers — right buyer wins big here.
- Listing Status:
- Active
- Date Added:
- April 9, 2026
- Data Last Updated:
- May 25, 2026 at 3:42PM
- Listing Office:
- Premiere Property Group, LLC : 503-670-9000
- Listing Agent:
- James Bradley : 971-804-4618
- MLS ID:
- 377738300

- General: Wood sidingCovered deckCovered patioDeckFire pitFree standing hot tubGardenPatioPorchRain barrel cisternRaised bedsRv boat storageSecurity lightsWater feature
- Style: Stories 2Contemporary
- Parking: DrivewayOn streetParking spaces: 1
- Roofing: Tile
- Windows: DoublePaneWindowsVinylFrames
- General: Concrete perimeter
- Road/Access: Paved
- Originating MLS: Regional Multiple Listing ServiceInc.
- County: Clackamas
- Zoning: 99 SUNSET CITY LTS 11 & 12 BLK 1400411352
- View: View
- Water: Public water
- Sewer: Public sewer
- Source: Regional Multiple Listing ServiceInc.
This listing courtesy of James Bradley , Premiere Property Group, LLC
Monthly Payment
- Principal & Interest $
- Property Taxes $
- Home Insurance $
- VA Funding Fee $

 New - 3 days ago