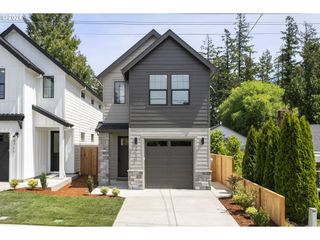
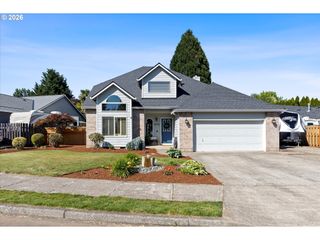
4291 RIVERVIEW Dr, West Linn, OR 97068
- 3 beds |
- 3 baths |
- 1,988 sqft
 Single-Family Home
  Built in 1978
  —— sqft lot
  3 car garage
  $311/sqft
  Listed 24 days ago
Property Description
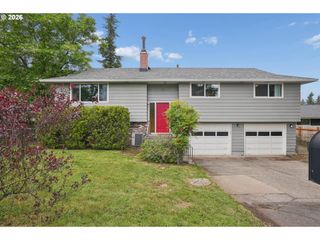
Welcome to this wonderful and inviting 3-bedroom, 2.5-bath home on an oversized lot in West Linn! With a bright open-concept kitchen, dining, and living area plus a huge family room, this home offers the perfect blend of comfort and flexibility for everyday living and entertaining.From the dining room or primary bedroom, step outside to a large deck — perfect for summer get-togethers, relaxing evenings, or just enjoying the peaceful park-like backyard. Seasonal views of Mt. Hood are a pleasant bonus.The primary suite features a private ensuite bath, while two additional bedrooms provide space for family, a home office, or hobbies. Two wood-burning fireplaces bring extra warmth and coziness to the living area upstairs and the spacious family room downstairs. Recent updates include a newer high-efficiency furnace and A/C, brand new washer and dryer, and exterior paint completed in 2020. A 3-car garage provides ample storage and convenience. The expansive backyard is ideal for outdoor entertaining, recreation, and gardening projects.Superb location with quick access to shops and restaurants in the West Linn Central Village and the Willamette Historic District! Sunset Park, Sunset Primary School, and the Camassia Nature Preserve are just a short walk away. Come discover this home and start your new chapter here!
- Listing Status:
- Active
- Date Added:
- May 1, 2026
- Data Last Updated:
- May 25, 2026 at 3:42PM
- Listing Office:
- eXp Realty, LLC : 888-814-9613
- Listing Agent:
- Arnie Valdivia : 503-866-8692
- MLS ID:
- 741951300

- General: Wood sidingCovered patioDeckSprinklerYard
- Style: Stories 2Daylight ranch
- Parking: DrivewayOn streetParking spaces: 3
- Roofing: Composition
- Windows: AluminumFrames
- General: Slab
- Road/Access: Paved
- Originating MLS: Regional Multiple Listing ServiceInc.
- County: Clackamas
- Zoning: 2328 IMPERIAL OAKS LT 17 BLK 300414331
- View: View
- Water: Public water
- Sewer: Public sewer
- Source: Regional Multiple Listing ServiceInc.
This listing courtesy of Arnie Valdivia , eXp Realty, LLC
Monthly Payment
- Principal & Interest $
- Property Taxes $
- Home Insurance $
- VA Funding Fee $

 New - 3 days ago