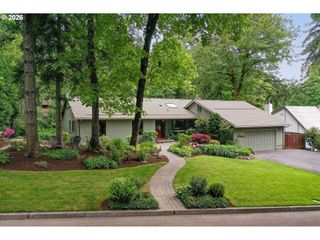
4090 IRELAND Ln, West Linn, OR 97068
- 4 beds |
- 4 baths |
- 3,304 sqft
 Single-Family Home
  Built in 2000
  0.34acre lot
 5 car garage
  $451/sqft
  Listed 24 days ago
Property Description
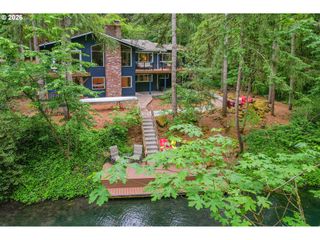
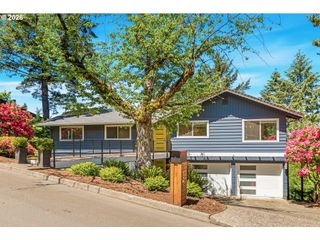
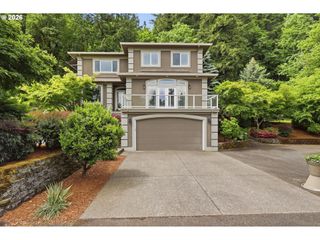
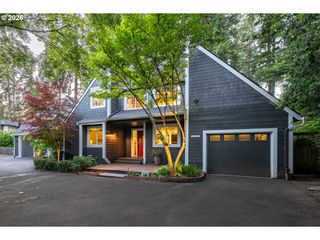
This one-of-a-kind gem is an absolute masterpiece of utility and care, radiating pride of ownership from every corner. Tastefully updated and meticulously maintained, the home features a desirable primary suite on the main level for effortless living. The upper floor boasts three spacious bedrooms, including a second ensuite, offering plenty of room for family or guests. At the heart of the home, the gorgeous kitchen serves as a true showpiece, complete with marble and quartz countertops, double ovens, high-end gas appliances, and a full walk-in pantry. With a dedicated laundry room and clever storage solutions throughout, this home is as functional as it is beautiful.The property’s exterior and hobby features are truly unparalleled. Car enthusiasts and professionals will be amazed by the five total garage bays, complemented by a versatile bonus room or studio located above the two-car garage—perfect for a home office or creative retreat. The expansive grounds are fully equipped for an active lifestyle, featuring a wide driveway for RV parking, a new gazebo for entertaining, and a large, newly fenced yard with an irrigation system. For those interested in sustainable living or specialized hobbies, the property includes a storage shed or barn, a commercial-grade poultry coop, and flourishing raised gardens. This "finely tuned," move-in-ready sanctuary offers a level of uniqueness and versatility that is truly rare to find.
- Listing Status:
- Pending
- Date Added:
- May 1, 2026
- Data Last Updated:
- May 25, 2026 at 3:42PM
- Listing Office:
- Realty First : 503-343-5825
- Listing Agent:
- Marty Francis : 503-320-7747
- MLS ID:
- 794783551

- General: Ceiling fanCentral vacuumGarage door openerGraniteHardwood floorsHigh ceilingsHome theaterJetted tubLaundryMarblePlumbed for central vacuumQuartzSkylightSoaking tubTile floorVaulted ceilingWainscotingWallto wall carpetWasher dryerWood floors
- Appliances: Appliance garageBuiltin ovenBuiltin refrigeratorDishwasherDisposalDouble ovenFree standing gas rangeFree standing rangeGas appliancesIslandMarbleMicrowavePantryPlumbed for ice makerQuartzRange hoodSolid surface countertopStainless steel applianceWater purifier
- Basement: Crawl space
- A/C: Central air
- Heating: Forced air
- Fireplace: GasFireplaceFireplaces: 1
- Disability Feature: Garageon mainParking
- General: CedarCultured stoneLap sidingWood sidingBarnCovered deckCovered patioDeckDog runFencedFire pitGardenGazeboGreenhousePorchPoultry coopRaised bedsSecond garageSecurity lightsSprinklerTool shedWorkshopYard
- Style: Stories 2Craftsman
- Parking: DrivewayRv access parkingParking spaces: 5
- Roofing: Composition
- Windows: DoublePaneWindows
- General: Concrete perimeter
- Road/Access: Paved
- Originating MLS: Regional Multiple Listing ServiceInc.
- County: Clackamas
- Zoning: PARTITION PLAT 2000-063 PARCEL 205002533
- Water: Public water
- Sewer: Public sewer
- Source: Regional Multiple Listing ServiceInc.
This listing courtesy of Marty Francis , Realty First
Monthly Payment
- Principal & Interest $
- Property Taxes $
- Home Insurance $
- VA Funding Fee $

 New - 3 days ago