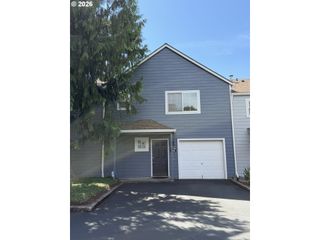
3880 SUMMERLINN Dr, West Linn, OR 97068
- 2 beds |
- 3 baths |
- 1,298 sqft
 Condominium
  Built in 2005
  —— sqft lot
  1 car garage
  $277/sqft
  Listed 8 days ago
Property Description
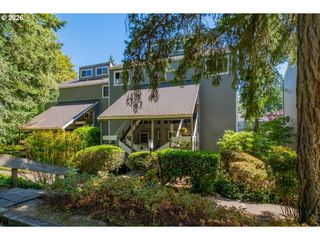
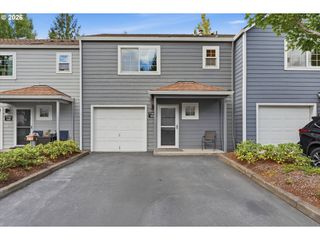
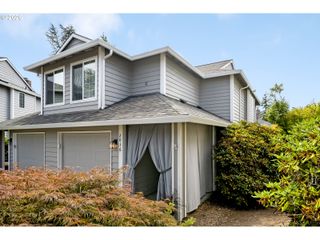
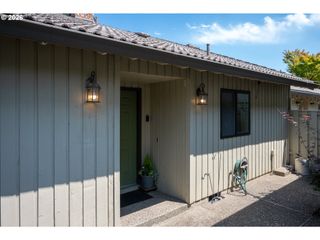
Nestled in one of West Linn's most desirable condo communities, this corner-unit townhome offers the perfect combination of privacy, comfort, and abundant natural light. With a sunny southern exposure and peaceful private balcony, you'll enjoy tranquil outdoor living and beautiful views from multiple windows throughout the home. This thoughtfully designed three-story residence features 2 bedrooms, 2½ bathrooms, and an inviting, open floor plan. Rich engineered hardwood floors flow throughout the main living areas, complemented by stainless steel appliances, custom 2-inch wood blinds, and a built-in desk that's ideal for working from home.A charming lofted sitting area provides the perfect space for a reading nook, home office, or cozy retreat, while the quiet corner location offers added privacy and a welcoming sense of space. The new solid wood front door with a retractable screen allows you to enjoy fresh air year-round, and the stair lift to the garage adds convenience and accessibility. Whether you're enjoying your morning coffee on the balcony, taking in the views, or relaxing in the light-filled living spaces, this move-in-ready home delivers the low-maintenance lifestyle you've been looking for—all in a prime West Linn location close to shopping, restaurants, parks, and top-rated schools.
- Listing Status:
- Active
- Date Added:
- July 29, 2026
- Data Last Updated:
- August 6, 2026 at 1:41PM
- Listing Office:
- eXp Realty, LLC : 888-814-9613
- Listing Agent:
- Joelle Lewis : 503-407-8586
- MLS ID:
- 675389540

- General: Cement siding
- Style: Townhouse
- Parking: DrivewayParking spaces: 1
- Roofing: Composition
- Windows: VinylFrames
- General: Concrete perimeterSlab
- Road/Access: Paved
- HOA Amenities: Athletic courtGymMeeting roomPoolRecreation facilitiesSewerSpa hot tubWater561.0
- Originating MLS: Regional Multiple Listing ServiceInc.
- County: Clackamas
- Zoning: CONDOMINIUM SUMMERLINN ESTATES CONDOMINIUM #2 3966 UNIT 6105012178
- View: View
- Water: Public water
- Sewer: Public sewer
- Source: Regional Multiple Listing ServiceInc.
This listing courtesy of Joelle Lewis , eXp Realty, LLC
Monthly Payment
- Principal & Interest $
- Property Taxes $
- Home Insurance $
- VA Funding Fee $

 New - 1 day ago