3480 SUMMERLINN Dr, West Linn, OR 97068
- 2 beds |
- 2 baths |
- 1,365 sqft
 Condominium
  Built in 2004
  —— sqft lot
  1 car garage
  $293/sqft
  Listed 1 month ago
Property Description
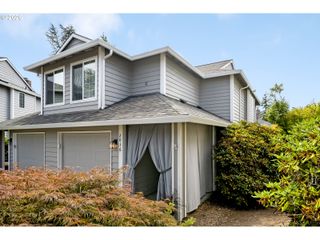
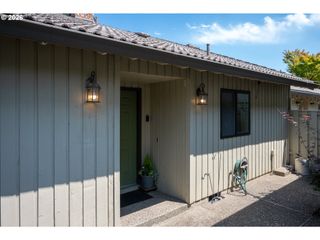
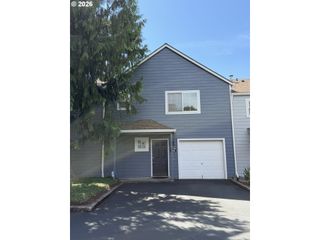
Enjoy summer to the fullest in this light-filled end-unit townhome, ideally situated in a quiet, private location. As a desirable backside unit, this home offers a peaceful setting while providing access to resort-style community amenities, including a pool, hot tub, fitness center, clubhouse, outdoor basketball court, and playground.Inside, soaring ceilings and abundant natural light create an inviting atmosphere throughout the thoughtfully designed floor plan. The main level features a bedroom and full bathroom, offering flexibility for guests, multigenerational living, or a home office. Upstairs, the spacious primary suite includes a private deck—the perfect place to enjoy your morning coffee or unwind in the evening—along with an additional bedroom and full bathroom.The well-appointed kitchen features stainless steel appliances, granite countertops, and ample storage, making everyday living and entertaining a breeze. An attached garage adds convenience, while the home's prime location offers easy access to I-205, downtown West Linn, and the Willamette River. Combining privacy, exceptional amenities, and an unbeatable location, this home offers the perfect blend of comfort, convenience, and lifestyle.
- Listing Status:
- Active
- Date Added:
- June 22, 2026
- Data Last Updated:
- August 6, 2026 at 2:42PM
- Listing Office:
- Harcourts Real Estate Network Group : 503-344-4554
- Listing Agent:
- Nancy Kelly : 503-805-5887
- MLS ID:
- 482488704

- General: Cement sidingStoneCovered deckPatio
- Style: Stories 2Townhouse
- Parking: On streetOtherParking spaces: 1
- Roofing: Composition
- Windows: DoublePaneWindowsVinylFrames
- General: Concrete perimeter
- Road/Access: Paved
- HOA Amenities: All landscapingCommonsExterior maintenanceFront yard landscapingGatedGymMaintenance groundsManagementMeeting roomPoolRecreation facilitiesSewerSpa hot tubTrashWater581.0Monthly
- Originating MLS: Regional Multiple Listing ServiceInc.
- County: Clackamas
- Zoning: CONDOMINIUM SUBDIVISION SUMMERLINN ESTATES CONDOMINIUM 3878 UNIT05010047
- Water: Public water
- Sewer: Public sewer
- Source: Regional Multiple Listing ServiceInc.
This listing courtesy of Nancy Kelly , Harcourts Real Estate Network Group
Monthly Payment
- Principal & Interest $
- Property Taxes $
- Home Insurance $
- VA Funding Fee $