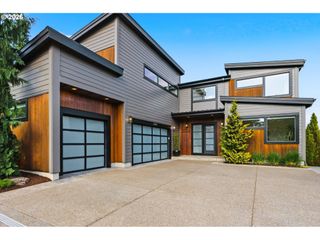
3446 FERNVILLA Dr, West Linn, OR 97068
- 5 beds |
- 3 baths |
- 4,382 sqft
 Single-Family Home
  Built in 2024
  10,019sqft lot
 2 car garage
  $591/sqft
  Listed 2 years ago
Property Description
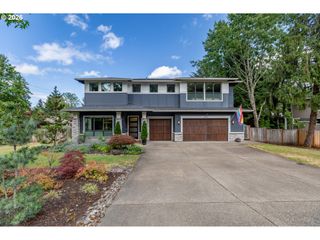
Presenting Fernvilla Estates - Hymark Custom Homes new 10 lot luxury boutique subdivision, bordering the beautiful Willamette River! Great opportunity to be the next homeowner in this special community! Incredible craftsmanship & masterfully designed. Stunning finishes. Open concept with indoor/outdoor integration - abundant windows & dramatic ceiling heights. Handsome formal rooms. Built for entertaining with custom chef's kitchen and Thermadore appliance package. RARE grand sized upper primary suite w/river views & heated floors + main floor guest suite! Covered outdoor living space with optional fireplace + separate front terrace designed to take advantage of the river views. Two car oversized garage with e-car charger. Outstanding luxury builder w/impeccable reputation. Established neighborhood; great walkability; exceptional schools; close to amenities & services. No HOA! Estimated completion is approx Fall 2026.
- Listing Status:
- Active
- Date Added:
- April 19, 2024
- Data Last Updated:
- August 6, 2026 at 1:41PM
- Listing Office:
- Living Room Realty : 503-719-5588
- Listing Agent:
- Katie Fracasso PC : 503-793-8605
- MLS ID:
- 24303415

- General: Cement sidingStoneCovered patioDeckFencedGas hookupOn site stormwater managementOutdoor fireplacePatioPorchRain gardenSecurity lightsSprinklerYard
- Style: Contemporary
- Parking: DrivewayOff streetParking spaces: 2
- Roofing: Composition
- Windows: DoublePaneWindowsVinylFrames
- Road/Access: Paved
- Originating MLS: Regional Multiple Listing ServiceInc.
- County: Clackamas
- Zoning: SUBDIVISION FERNVILLA ESTATES 4616 LT 705036148
- Water: Public water
- Sewer: Public sewer
- Source: Regional Multiple Listing ServiceInc.
This listing courtesy of Katie Fracasso PC , Living Room Realty
Monthly Payment
- Principal & Interest $
- Property Taxes $
- Home Insurance $
- VA Funding Fee $

 New - 2 days ago