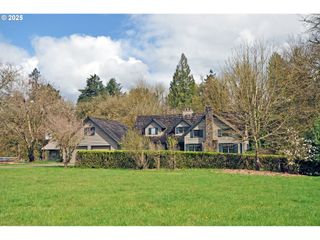

3390 QUAIL RIDGE Ct, West Linn, OR 97068
- 6 beds |
- 4 baths |
- 5,300 sqft
 Single-Family Home
  Built in 1998
  0.34acre lot
 5 car garage
  $339/sqft
  Listed 1 month ago
Property Description
Set on a generous lot within a gated community in the highly sought after Cascade Summit neighborhood, this expansive home offers remarkable versatility and thoughtful design. The residence includes six bedrooms and four full bathrooms, highlighted by a private nanny or in-law suite, a large dedicated office, two separate living areas, and an oversized bonus room ideal for media, recreation, or flexible living. The heart of the home is a gourmet kitchen that opens seamlessly to a luxurious curtain-enclosed outdoor living space featuring a gas fireplace, built-in BBQ, and an integrated speaker system, all while overlooking an idyllic pond creating an ideal environment for entertaining in any season. Every bedroom features a walk-in closet. The primary boasts an oversized shower, large jetted tub and features a see-through fireplace which affords the glow of the sunrise. The five-car garage provides exceptional capacity for vehicles, storage, and hobbies. Just blocks away, the community offers amenities including a pool, community center, play structure, and basketball court. Located in the award-winning West Linn School District with proximity to parks and trails.
- Listing Status:
- Active
- Date Added:
- March 5, 2026
- Data Last Updated:
- April 6, 2026 at 12:41AM
- Listing Office:
- Harnish Company Realtors : 503-699-8483
- Listing Agent:
- Zach Foushee : 503-780-5413
- MLS ID:
- 159157346

- General: Cement sidingLap sidingStoneBuiltin barbecueCovered patioDog runFencedOutdoor fireplacePatioSprinklerWater featureYard
- Style: Custom style
- Parking: DrivewayOn streetParking spaces: 5
- Roofing: Tile
- Windows: DoublePaneWindowsVinylFrames
- General: Concrete perimeterPillar post pier
- Road/Access: Paved
- HOA Amenities: Athletic courtBasketball courtCommonsManagementMeeting roomParty roomPool2228.0Annually
- Originating MLS: Regional Multiple Listing ServiceInc.
- County: Clackamas
- Zoning: 3139 CASCADE SUMMIT NO 6 LT 17501637072
- View: View
- Water: Public water
- Sewer: Public sewer
- Source: Regional Multiple Listing ServiceInc.
This listing courtesy of Zach Foushee , Harnish Company Realtors
Monthly Payment
- Principal & Interest $
- Property Taxes $
- Home Insurance $
- VA Funding Fee $

Location
Schools Nearby
Sunset Primary School
2351 Oxford St, West Linn, OR, 97068
Grades PK-5
0.72 miles away
Rosemont Ridge Middle School
20001 Salamo Rd, West Linn, OR, 97068
Grades 6-8
0.71 miles away
West Linn High School
5464 W A St, West Linn, OR, 97068
Grades 9-12
1.22 miles away
 New - 3 days ago