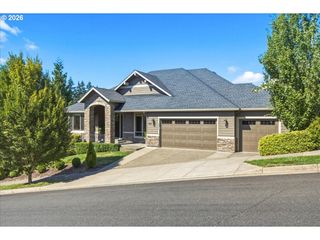
3390 CRESCENT Dr, West Linn, OR 97068
- 4 beds |
- 3 baths |
- 3,390 sqft
 Single-Family Home
  Built in 1995
  —— sqft lot
  3 car garage
  $347/sqft
  Listed 1 month ago
Property Description
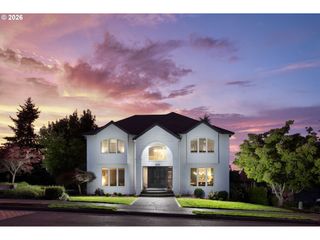
Beautifully updated traditional home in one of West Linn’s most desirable neighborhoods! Soaring ceilings and walls of windows fill the home with natural light, while quality millwork, columns, and engineered hardwood floors add timeless character. The gourmet kitchen features painted cabinetry, quartzite countertops, a Wolf 5-burner gas cooktop, Sub-Zero refrigerator, pantry, and generous prep space. Flexible floor plan with 4 bedrooms (or 3 plus bonus), a main-level office with French doors and built-ins, and a spacious primary suite with territorial views, walk-in closet, jetted tub, and tiled shower. Extensive updates include a 50-year roof, HVAC, plumbing, interior and exterior paint, flooring, gutters, window coverings, and polyaspartic garage floor. The beautifully landscaped backyard backs to greenspace and offers terraced flat yard space, irrigation, updated fencing, and a dog run. Low HOA with clubhouse, pool, playground, and newly refinished basketball courts. Located in the award-winning West Linn School District, this move-in ready home truly has it all. Zillow Users: Please visit Realtor.com for 3D.
- Listing Status:
- Active
- Date Added:
- June 11, 2026
- Data Last Updated:
- August 6, 2026 at 3:41PM
- Listing Office:
- Berkshire Hathaway HomeServices NW Real Estate : 503-624-9660
- Listing Agent:
- Kimberly Gellatly : 503-380-8285
- MLS ID:
- 171416478

- General: BrickDeckDog runFencedPatioSprinkler
- Style: Stories 2Traditional
- Parking: DrivewayOff streetParking spaces: 3
- Roofing: Composition
- Windows: VinylFrames
- General: Concrete perimeter
- Road/Access: Paved
- HOA Amenities: Athletic courtBasketball courtMaintenance groundsManagementMeeting roomParty roomPool1280.0Annually
- Originating MLS: Regional Multiple Listing ServiceInc.
- County: Clackamas
- Zoning: 3139 CASCADE SUMMIT NO 6 LT 18801637205
- View: View
- Water: Public water
- Sewer: Public sewer
- Source: Regional Multiple Listing ServiceInc.
This listing courtesy of Kimberly Gellatly , Berkshire Hathaway HomeServices NW Real Estate
Monthly Payment
- Principal & Interest $
- Property Taxes $
- Home Insurance $
- VA Funding Fee $

 New - 11 hours ago