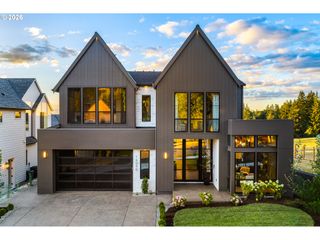
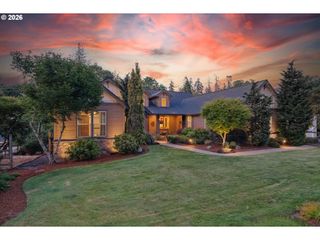
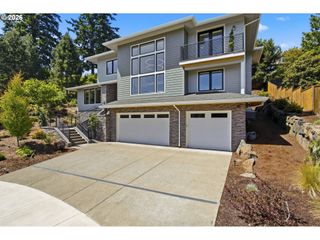
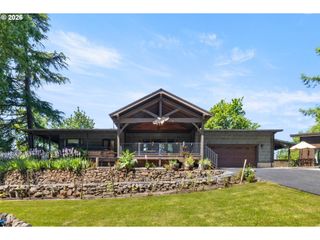
3131 COEUR D ALENE Dr, West Linn, OR 97068
- 4 beds |
- 4 baths |
- 5,728 sqft
 Single-Family Home
  Built in 1991
  1acre lot
 3 car garage
  $415/sqft
  Listed 1 month ago
Property Description
Elevated property in Teresa’s Vineyard in the iconic 2013 Street of Dreams, this gated custom estate delivers a rare fusion of architectural mastery and resort-level luxury. Set on a private, manicured acre, the former Builder’s own residence offers a world of refined living and unforgettable entertaining. The outdoor sanctuary rivals a five-star retreat with a sparkling pool, built-in spa, heated covered pavilion, fire pit, water features, and multiple terraces designed for year-round gatherings. Inside, elegant main-level living unfolds with a sophisticated library/den, three fireplaces, and an updated gourmet chef’s kitchen anchored by top-tier appliances and custom cabinetry. The adjoining family room with built-ins and a wet bar, opens seamlessly to the pool terrace, while the formal dining room frames serene views of the pool. A luxurious main-floor primary suite offers a marble-clad spa bath, dual walk-in closets, and a private deck overlooking the pool. Upstairs, oversized bedrooms—including an optional second primary—provide exceptional flexibility. The lower level is an entertainer’s haven with a billiards area, private theater, and wine cellar. Exceptional storage spans all three floors. Private, polished, and perfectly situated near top schools, parks, dining, shopping, and premier freeway access, this is one of Teresa’s Vineyard’s most distinguished estates.
- Listing Status:
- Active
- Date Added:
- July 2, 2026
- Data Last Updated:
- August 6, 2026 at 3:41PM
- Listing Office:
- Windermere Heritage : 503-639-7914
- Listing Agent:
- Marla Rumpf : 503-939-8801
- MLS ID:
- 623756058

- General: BrickCedarBuiltin barbecueBuiltin hot tubCovered patioDeckFencedFire pitGas hookupIn ground poolPatioPorchSecurity lightsSprinklerTool shedWater featureYard
- Style: Custom styleTraditional
- Parking: DrivewayOn streetParking spaces: 3
- Roofing: Shingle
- Windows: DoublePaneWindows
- General: Concrete perimeter
- Road/Access: Paved
- Originating MLS: Regional Multiple Listing ServiceInc.
- County: Clackamas
- Zoning: ResSUBDIVISION TERESAS VINEYARD 4339 LT 3005024057
- View: View
- Water: Public water
- Sewer: Public sewer
- Source: Regional Multiple Listing ServiceInc.
This listing courtesy of Marla Rumpf , Windermere Heritage
Monthly Payment
- Principal & Interest $
- Property Taxes $
- Home Insurance $
- VA Funding Fee $