31200 Sw PEACH COVE Rd, West Linn, OR 97068
- 3 beds |
- 3 baths |
- 1,992 sqft
 Single-Family Home
  Built in 1990
  4.51acre lot
 2 car garage
  $572/sqft
  Listed 1 month ago
Property Description
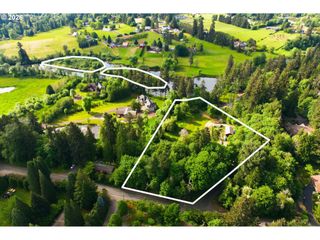
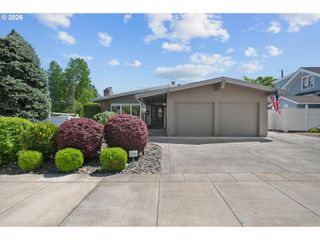
***Offer Received. Deadline 5:00 PM Monday*****Set on 4.5 acres of flat, usable land, this property offers a rare opportunity to create the kind of space that is increasingly hard to find. Tucked away near Hebb Park and the Willamette River, the setting combines privacy, natural beauty, and everyday convenience, with a boat launch just about a mile away and plenty of room to store your boat and river gear.The land is the true highlight, with open grassy areas, pasture space, mature trees, and established landscaping that bring both function and beauty together. There is room here for animals, projects, outdoor living, and the flexibility to shape the property around your lifestyle, including a chicken coop already in place.Inside, the home offers 3 bedrooms and 2 bathrooms with a layout that flows naturally from the entry into the family room and dining area, continuing into a spacious kitchen and kitchen nook. Above the kitchen, an attic space offers approximately 700 square feet of unfinished area, creating potential for future expansion or storage.An inviting front patio and expansive back deck create multiple places to relax, entertain, and take in the surroundings. The shop/barn outbuilding includes power and a loft, adding versatility for projects, storage, or hobbies, along with a lean-to for additional covered space. A separate weight room or office area is equipped with power, heat, insulation, and internet, along with a French door entry and small loft, providing a flexible space for work or recreation.A new HVAC system installed in 2026 provides an important system update. With its combination of usable land, functional improvements, and a setting that feels removed while still connected, this property offers space to live, create, and enjoy in a way that is increasingly hard to find.
- Listing Status:
- Pending
- Date Added:
- April 17, 2026
- Data Last Updated:
- May 25, 2026 at 3:42PM
- Listing Office:
- Robbins Realty Group : 503-451-3011
- Listing Agent:
- Heather Jones : 503-989-3442
- MLS ID:
- 110604081

- General: Central vacuumGarage door openerHardwood floorsHigh ceilingsLaundryWallto wall carpetWater softener
- Appliances: DishwasherDisposalDouble ovenFree standing rangeIslandMicrowavePantryStainless steel appliance
- Basement: Crawl space
- A/C: Central airHeat pump
- Heating: Heat pump
- Fireplace: Wood burningFireplaceFireplaces: 1
- Disability Feature: Minimal stepsOne level
- General: CedarGardenOutbuildingPatioPorchPoultry coopTool shed
- Style: Nw contemporary
- Parking: DrivewayParking spaces: 2
- Roofing: Composition
- Windows: VinylFrames
- General: Concrete perimeter
- Road/Access: Paved
- Originating MLS: Regional Multiple Listing ServiceInc.
- County: Clackamas
- Zoning: EFU1990-139 PARTITION PLAT PARCEL 101422945
- Water: Well
- Sewer: Septic tank
- Source: Regional Multiple Listing ServiceInc.
This listing courtesy of Heather Jones , Robbins Realty Group
Monthly Payment
- Principal & Interest $
- Property Taxes $
- Home Insurance $
- VA Funding Fee $