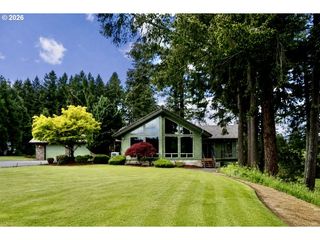
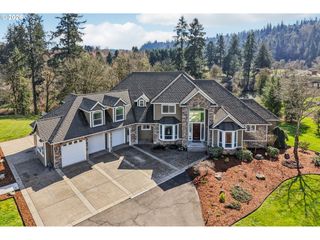
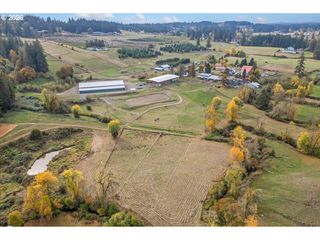
27207 Sw PETES MOUNTAIN Rd, West Linn, OR 97068
- 3 beds |
- 4 baths |
- 4,440 sqft
 Single-Family Home
  Built in 2017
  2acre lot
 3 car garage
  $607/sqft
  Listed 13 days ago
Property Description
Behind app-controlled gates on two private acres in West Linn's coveted Petes Mountain area, this Skreen Construction contemporary offers the rare combination of single-level ease, refined luxury, and private resort-style living. Designed for seamless indoor-outdoor entertaining, the home features soaring ceilings, expansive windows, a dramatic folding glass wall, and direct connection to covered patios, an outdoor kitchen, heated saltwater pool, integrated spa, and stone fireplace. The chef's kitchen is appointed with premium Miele appliances, European-inspired high-gloss lacquered cabinetry, quartz surfaces, a walk-in pantry, bar area, and pass-through serving window. A spa-inspired primary suite offers heated marble floors, a soaking tub, dual-entry shower, custom closet with laundry access, and private patio access. Wellness amenities include a dedicated fitness room and Finlandia sauna, while a flexible guest suite with kitchenette and laundry hookups is ideal for multigenerational living or extended-stay guests. Smart home technology, Sonos audio, designer lighting, EV charging, backup generator, whole-house water filtration, an oversized garage, and a 453 sq. ft. finished storage space under the garage complete this extraordinary retreat just minutes from acclaimed wineries, The Oregon Golf Club, Lake Oswego, West Linn and Wilsonville.
- Listing Status:
- Pending
- Date Added:
- July 24, 2026
- Data Last Updated:
- August 6, 2026 at 1:41PM
- Listing Office:
- LUXE Forbes Global Properties : 503-389-2112
- Listing Agent:
- Terry Sprague : 503-459-3987
- MLS ID:
- 105775207

- General: Ceiling fanGarage door openerHeated tile floorHigh ceilingsLaundryQuartzSeparate living quarters apartment aux living unitSoaking tubSound systemSprinklerTile floorWasher dryer
- Appliances: Builtin ovenBuiltin rangeBuiltin refrigeratorDishwasherDisposalDouble ovenIslandMicrowavePantryQuartzRange hoodStainless steel applianceTile
- Basement: Storage space
- A/C: Central air
- Heating: Forced air
- Fireplace: GasFireplaceFireplaces: 2
- Disability Feature: Garageon mainMain floor bedroom bathMinimal stepsOne levelParkingUtility room on mainWalkin shower
- General: Cement sidingStoneBuiltin barbecueBuiltin hot tubCovered patioFencedIn ground poolOutdoor fireplacePatioPorchRv parkingSecurity lightsSprinklerYard
- Style: Stories 1Nw contemporary
- Parking: DrivewayParking spaces: 3
- Roofing: Composition
- Windows: DoublePaneWindows
- General: Concrete perimeter
- Road/Access: Paved
- Originating MLS: Regional Multiple Listing ServiceInc.
- County: Clackamas
- Zoning: AGFSECTION 10 TOWNSHIP 3S RANGE 1E TAX LOT 0170300758317
- View: View
- Water: Well
- Sewer: Standard septic
- Source: Regional Multiple Listing ServiceInc.
This listing courtesy of Terry Sprague , LUXE Forbes Global Properties
Monthly Payment
- Principal & Interest $
- Property Taxes $
- Home Insurance $
- VA Funding Fee $