$949,000
2613 BEACON HILL Dr, West Linn, OR 97068
- 4 beds |
- 3 baths |
- 3,491 sqft
 Single-Family Home
  Built in 2003
  —— sqft lot
  3 car garage
  $272/sqft
  Listed 28 days ago
Property Description
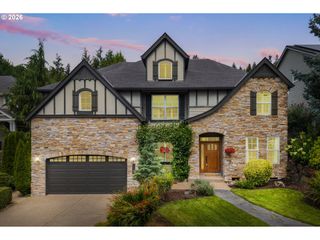
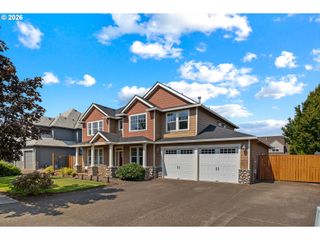
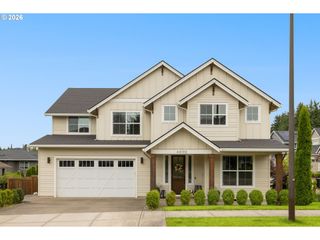
Located on a quiet cul-de-sac in one of West Linn's most desired neighborhoods, this beautiful Tudor-inspired traditional home is sure to please! A grand slate entry opens to soaring ceilings, rich Brazilian cherry hardwood floors. This spacious home features 4 generous sized bedrooms, a dedicated den, formal living and dining rooms, family room in addition to an oversized bonus room. Step outside to a private, fully fenced backyard with a deck for outdoor dining, relaxing, or entertaining. Enjoy parks, scenic trails, shopping and everyday conveniences just moments away. A wonderful opportunity to enjoy space, style, and an exceptional West Linn lifestyle.
- Listing Status:
- Active
- Date Added:
- July 9, 2026
- Data Last Updated:
- August 6, 2026 at 1:41PM
- Listing Office:
- Windermere Realty Trust : 503-557-0707
- Listing Agent:
- Sandy Fogle : 503-334-7000
- MLS ID:
- 267776649

- General: CedarStoneDeckFencedGas hookupYard
- Style: Tudor
- Parking: DrivewayOn streetParking spaces: 3
- Roofing: Tile
- Windows: DoublePaneWindowsVinylFrames
- General: Concrete perimeter
- Road/Access: Paved
- HOA Amenities: CommonsManagement223.0Quarterly
- Originating MLS: Regional Multiple Listing ServiceInc.
- County: Clackamas
- Zoning: SUBDIVISION TANNERS STONEGATE LT 4 371305004955
- View: View
- Water: Public water
- Sewer: Public sewer
- Source: Regional Multiple Listing ServiceInc.
This listing courtesy of Sandy Fogle , Windermere Realty Trust
Monthly Payment
$Est. Payment
- Principal & Interest $
- Property Taxes $
- Home Insurance $
- VA Funding Fee $