2605 LORINDA Ln, West Linn, OR 97068
- 5 beds |
- 5 baths |
- 5,615 sqft
 Single-Family Home
  Built in 2013
  0.46acre lot
 3 car garage
  $355/sqft
  Listed 24 days ago
Property Description
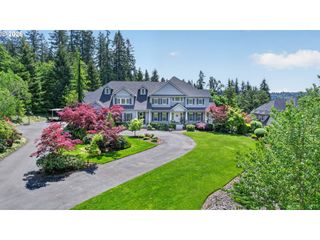
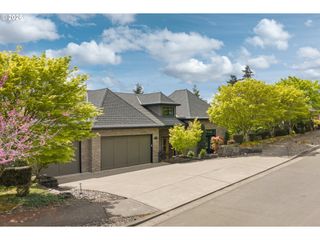
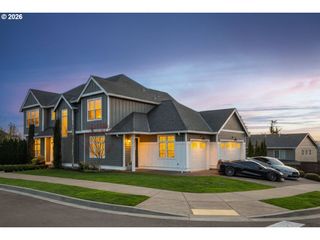
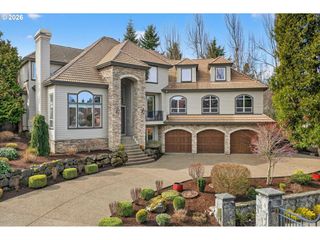
OPEN Sat 5/2 12-2pm Set in the coveted Le Chevalier gated community, this custom modern farmhouse offers exceptional main-level living on a .46-acre lot with sweeping territorial views. With 5 bedrooms, 4 1/2 baths, and approximately 5,615 square feet, blending luxury, comfort, and thoughtful design.The main floor is designed for ease and everyday living, featuring a luxurious primary suite with a two-way fireplace, a second bedroom with a full bath, and a convenient laundry room—all on one level. The open great room layout seamlessly connects the gourmet kitchen—appointed with professional-grade appliances, quartz countertops, and custom cabinetry—to the dining and living areas. Anchored by one of four fireplaces, this inviting space flows effortlessly to a spacious covered deck with its own fireplace and BBQ area, creating ideal indoor-outdoor living year-round.The lower level expands the home’s versatility with three additional bedrooms, a media room, exercise space, family room with wet bar, and a wine cellar, plus another covered patio. A second laundry adds convenience.Recent updates include a 2022 kitchen refresh with painted cabinetry, Waterstone faucet, and instant hot water, along with new refrigerator, microwave, and Wolf double ovens (2021). Exterior paint (2021), updated lighting, custom shutters, and refreshed media and wine rooms enhance the home’s appeal. Additional features include a 3-car garage, tile roof, flash hot water system, hardwood floors, stone surfaces, 8-foot doors, French doors, and detailed millwork.A rare opportunity to enjoy comfort, flexibility, and elevated design in one of West Linn’s most desirable gated communities.
- Listing Status:
- Pending
- Date Added:
- May 1, 2026
- Data Last Updated:
- May 25, 2026 at 1:41PM
- Listing Office:
- Windermere Realty Trust : 503-636-5000
- Listing Agent:
- Alexis Halmy : 503-819-3439
- MLS ID:
- 657766461

- General: Garage door openerHardwood floorsHigh ceilingsLaundryQuartzVaulted ceilingWallto wall carpetWasher dryer
- Appliances: Builtin ovenCooktopDishwasherDisposalDouble ovenFree standing refrigeratorGas appliancesIslandMicrowavePantryQuartzStainless steel applianceTile
- Basement: DaylightFinishedFull basement
- A/C: Central air
- Heating: Forced air
- Fireplace: GasFireplaceFireplaces: 4
- Disability Feature: Caregiver quartersGarageon mainMain floor bedroom bathMinimal steps
- General: CedarStoneCovered deckCovered patioDeckOutdoor fireplacePatioSprinklerYard
- Style: Stories 2Custom style
- Parking: DrivewayParking spaces: 3
- Roofing: Tile
- Windows: DoublePaneWindows
- General: Slab
- Road/Access: Paved
- HOA Amenities: GatedManagement2400.0Annually
- Originating MLS: Regional Multiple Listing ServiceInc.
- County: Clackamas
- Zoning: SUBDIVISION LE CHEVALIER LT 7 368405004830
- View: View
- Water: Public water
- Sewer: Public sewer
- Source: Regional Multiple Listing ServiceInc.
This listing courtesy of Alexis Halmy , Windermere Realty Trust
Monthly Payment
- Principal & Interest $
- Property Taxes $
- Home Insurance $
- VA Funding Fee $