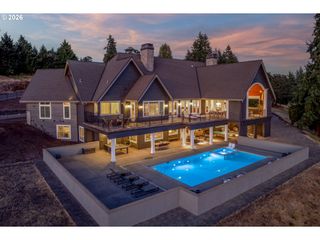
24770 Sw VALLEY VIEW Rd, West Linn, OR 97068
- 7 beds |
- 7 baths |
- 11,076 sqft
 Single-Family Home
  Built in 1992
  2.35acre lot
 4 car garage
  $388/sqft
  Listed 3 months ago
Property Description
Set on 2.35 tranquil acres in a sought-after West Linn enclave, this custom brick estate offers an exceptional blend of privacy, convenience, and natural beauty. A circular driveway with dual gates provides a grand approach to the home, which is located just minutes from The Oregon Golf Club and Tumwater Vineyards and captures panoramic views in every direction. The moment you walk through the front doors, Mt. Hood is perfectly framed by the great room's soaring wall of windows. Built for both everyday living and effortless entertaining, the main level is anchored by a gourmet kitchen and generous family room that flow seamlessly to the outdoor balcony. Below, the backyard serves as a true resort-style oasis: an extensive patio surrounds a pristine in-ground pool, complete with multiple lounging areas and striking mature Italian cypress trees that highlight the setting. Inside, the grand main-floor primary suite offers a spa-inspired bath with a soaking tub, walk-in shower, and heated tile floors. Wake up and start the day with sunrise views from the attached secluded terrace. Five well-appointed bedrooms, a bonus room with vaulted ceilings, and all-new plush carpet complete the upper level. The daylight basement provides additional areas for entertaining or guest quarters with a bedroom, office, full bathroom, kitchen, and versatile living spaces that open to covered patios. Additional highlights include an oversized four-car garage, central vacuum system, and whole-home sound system. With breathtaking vistas and quiet surroundings, this estate is a rare opportunity to own a highly private, view-focused home right in the heart of West Linn.
- Listing Status:
- Active
- Date Added:
- April 17, 2026
- Data Last Updated:
- August 6, 2026 at 3:41PM
- Listing Office:
- Real Broker : 855-450-0442
- Listing Agent:
- Matthew Tercek : 503-453-5815
- MLS ID:
- 591390986

- General: BrickCedarCovered patioGazeboIn ground poolPatioPorchYard
- Style: Custom styleTraditional
- Parking: DrivewayParking spaces: 4
- Roofing: Tile
- Windows: DoublePaneWindows
- General: Concrete perimeterSlab
- Road/Access: Paved
- Originating MLS: Regional Multiple Listing ServiceInc.
- County: Clackamas
- Zoning: FF10607 HILLS OF HOME PT LT 1001475264
- View: View
- Water: Shared well
- Sewer: Septic tank
- Source: Regional Multiple Listing ServiceInc.
This listing courtesy of Matthew Tercek , Real Broker
Monthly Payment
- Principal & Interest $
- Property Taxes $
- Home Insurance $
- VA Funding Fee $