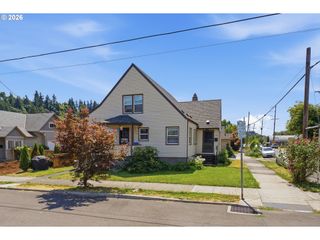
2312 5TH Ave, West Linn, OR 97068
- 4 beds |
- 2 baths |
- 2,859 sqft
 Single-Family Home
  Built in 1910
  10,019sqft lot
 —— car garage
  $276/sqft
  Listed 2 months ago
Property Description
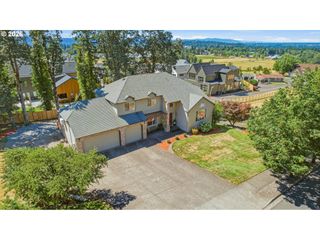
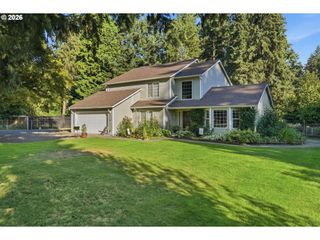
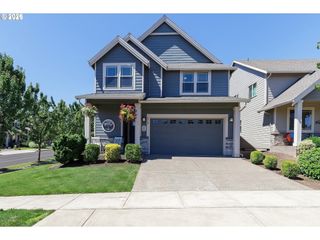
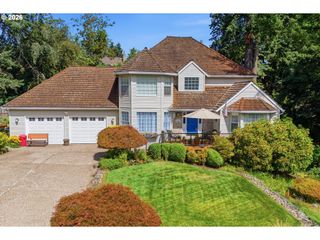
Rare opportunity in West Linn’s historic Willamette neighborhood! This beautifully updated Craftsman offers a versatile ground-level living space with a private entrance, kitchenette, full bath, washer/dryer, and spacious flex area—ideal for multigenerational living, guests, a home office, creative studio, or potential income-producing opportunities. Stairless entry to both the ground and main levels, along with a spacious driveway providing convenient access to the main-level entrance, adds flexibility and accessibility.More than $120,000 has been invested in major system improvements, including a NEW sewer line with a transferable 45+ year warranty, NEW heat pump and cooling system (2024), NEW furnace (2024), NEW 200-amp electrical panel (2024), NEW whole-home surge protector (2024), NEW 75-gallon water heater (2024), updated windows, EV charging station, and NEW carpet (2024).Inside, timeless Craftsman character shines through rich millwork, crown molding, Tiffany-inspired lighting, abundant natural light, updated kitchens and baths, butcher block and granite countertops, stainless steel appliances, and thoughtful finishes. Enjoy a covered front porch, covered patio, deck, paver courtyard, fenced backyard, mature landscaping, and two detached storage sheds with loft storage. Minutes from the Willamette River, parks, trails, local dining, coffee shops, and historic downtown Willamette, this home blends historic charm, modern updates, and exceptional flexibility in one of West Linn’s most desirable neighborhoods.
- Listing Status:
- Active
- Date Added:
- June 5, 2026
- Data Last Updated:
- August 6, 2026 at 3:41PM
- Listing Office:
- Lewis Realtors : 503-489-8367
- Listing Agent:
- Melissa Shaw : 503-489-8367
- MLS ID:
- 581930486

- General: Wood sidingCovered deckCovered patioDeckFencedGardenPatioPorchRaised bedsTool shedWorkshopYard
- Style: Craftsman
- Parking: DrivewayEv readyParking spaces: 0
- Roofing: Composition
- Windows: VinylFrames
- Road/Access: Paved
- Originating MLS: Regional Multiple Listing ServiceInc.
- County: Clackamas
- Zoning: 147 WILLAMETTE TRACTS 1-64 PT LT D BLK 6000747856
- Water: Public water
- Sewer: Public sewer
- Source: Regional Multiple Listing ServiceInc.
This listing courtesy of Melissa Shaw , Lewis Realtors
Monthly Payment
- Principal & Interest $
- Property Taxes $
- Home Insurance $
- VA Funding Fee $

 New - 1 day ago