22790 OREGON CITY Loop, West Linn, OR 97068
- 4 beds |
- 4 baths |
- 3,069 sqft
 Single-Family Home
  Built in 1986
  0.32acre lot
 2 car garage
  $259/sqft
  Listed 2 months ago
Property Description
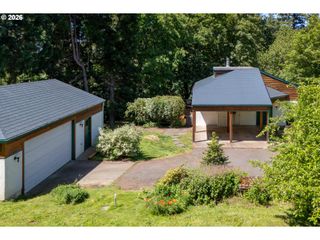
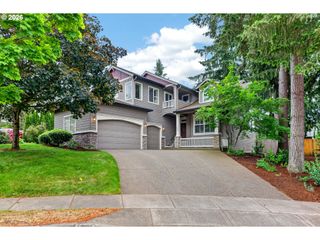
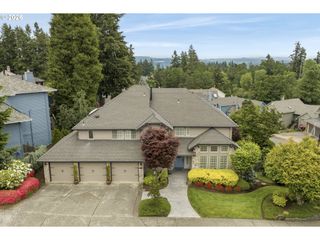
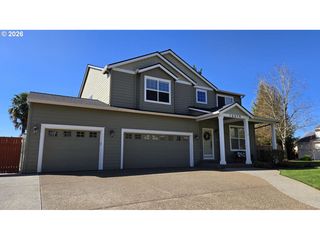
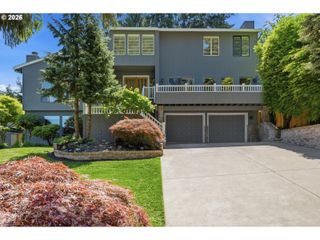
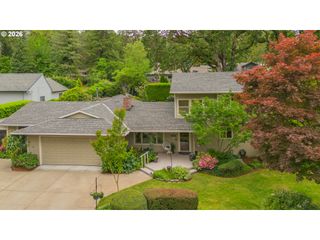
Meticulously maintained throughout, this exceptional home combines thoughtful updates with spacious, flexible living. Recent improvements include brand-new exterior siding, fresh paint, and a newer roof, giving the home outstanding curb appeal. Inside, soaring ceilings in the living room create a bright and inviting atmosphere, anchored by a cozy fireplace and complemented by fresh interior paint. Just beyond the dining room, the expansive chef’s kitchen is designed for both everyday living and entertaining, featuring custom cabinetry, granite countertops, an induction cooktop with hood, abundant counter space, and a full wall of built-ins, perfect for a craft room, workspace, or additional storage. Upstairs, you’ll find three spacious bedrooms along with a spa-like primary suite showcasing a beautiful beam ceiling, soaking tub, double vanities, and a generous walk-in closet. The lower level offers excellent versatility with a designated office space, an oversized bedroom, complete with a built-in Murphy bed, a full bathroom, and a comfortable family room. Step outside to enjoy your serene backyard retreat from either of two expansive decks. The outdoor space is a gardener’s dream, featuring a greenhouse with the beginnings of a hydroponic irrigation system, built-in planter boxes, and two storage sheds. Ideally located within walking distance to multiple parks, schools, and neighborhood amenities, this home offers the perfect blend of comfort, functionality, and location.
- Listing Status:
- Pending
- Date Added:
- March 26, 2026
- Data Last Updated:
- May 25, 2026 at 4:41PM
- Listing Office:
- Premiere Property Group, LLC : 503-670-9000
- Listing Agent:
- Steve Nassar : 503-805-5582
- MLS ID:
- 265922192

- General: Floor 3 rdGraniteHigh ceilingsLaundryWallto wall carpetWasher dryer
- Appliances: Builtin ovenCook islandCooktopDishwasherFree standing refrigeratorGraniteInduction cooktopIslandMicrowavePantryStainless steel appliance
- Basement: Daylight
- A/C: Central air
- Heating: Forced air
- Fireplace: GasInsertFireplaceFireplaces: 1
- Disability Feature: Garageon mainUtility room on main
- General: BrickCedarDeckFencedGardenGazeboGreenhousePatioRaised bedsTool shedYard
- Style: Contemporary
- Parking: DrivewayParking spaces: 2
- Roofing: Composition
- Windows: DoublePaneWindows
- General: Pillar post pier
- Road/Access: Paved
- Originating MLS: Regional Multiple Listing ServiceInc.
- County: Clackamas
- Zoning: 2439 VILLA ROMA EST LT11 BLK 600388235
- View: View
- Water: Public water
- Sewer: Public sewer
- Source: Regional Multiple Listing ServiceInc.
This listing courtesy of Steve Nassar , Premiere Property Group, LLC
Monthly Payment
- Principal & Interest $
- Property Taxes $
- Home Insurance $
- VA Funding Fee $