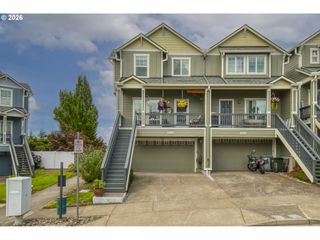
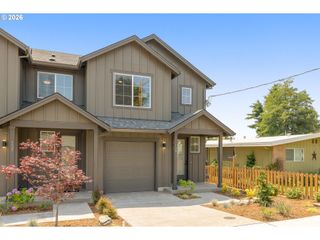
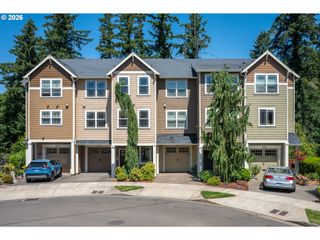
2212 LUCERNE Pl, West Linn, OR 97068
- 3 beds |
- 3 baths |
- 2,130 sqft
 Condominium
  Built in 2002
  3,920sqft lot
 2 car garage
  $235/sqft
  Listed 3 months ago
Property Description
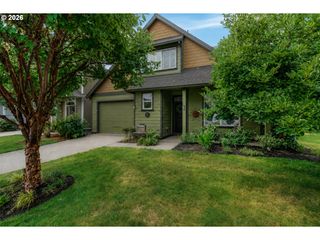
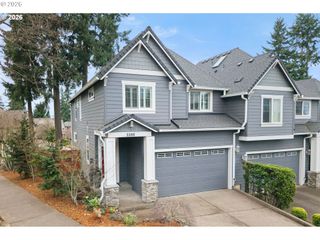
Beautifully maintained end-unit townhome in the sought-after Renaissance Villas community. This 3-bedroom, 2.5-bath home offers a thoughtful layout, quality updates, and comfortable everyday living in a well-cared-for neighborhood. The main level features hardwood floors, tall ceilings, and a spacious living room with built-ins and a cozy fireplace. The dining area opens to a back patio through sliding doors, ideal for morning coffee or quiet evenings. The kitchen is equipped with granite countertops, stainless steel appliances, pantry and updated fixtures, including a new refrigerator (2025) and dishwasher (2022). A dedicated office or den on the main level provides flexibility for work or additional living space, along with a convenient powder room. Upstairs, you'll find all new carpet and three generously sized bedrooms, including a large primary ensuite with tall ceilings and a walk-in closet. A full bathroom serves the secondary bedrooms, and the laundry area is conveniently located on the upper level. The interior has been freshly painted, enhancing the home’s bright and inviting feel. Recent mechanical updates include a new furnace (2023), air conditioning system (2025), and water heater (2025). The Renaissance Villas community has also been thoughtfully maintained with a new roof and exterior paint completed in 2022/2019 respectively, and street repaving in 2026. Additional features include an oversized tandem two-car garage with excellent storage space. Located in a quiet residential setting with close proximity to great schools, parks, shopping, and everyday amenities, this home offers a wonderful balance of comfort, convenience, and low-maintenance living.
- Listing Status:
- Active
- Date Added:
- April 30, 2026
- Data Last Updated:
- August 6, 2026 at 3:41PM
- Listing Office:
- Berkshire Hathaway HomeServices NW Real Estate : 503-624-9660
- Listing Agent:
- Iraida Hermann : 503-479-8067
- MLS ID:
- 418881425

- General: Cement sidingPatio
- Style: Townhouse
- Parking: DrivewayOn streetParking spaces: 2
- Roofing: Composition
- General: Slab
- Road/Access: Paved
- HOA Amenities: CommonsExterior maintenanceFront yard landscapingManagementRoad maintenance519.0Monthly
- Originating MLS: Regional Multiple Listing ServiceInc.
- County: Clackamas
- Zoning: SUBDIVISION RENAISSANCE VILLAS LT 22 365905003567
- View: View
- Water: Public water
- Sewer: Public sewer
- Source: Regional Multiple Listing ServiceInc.
This listing courtesy of Iraida Hermann , Berkshire Hathaway HomeServices NW Real Estate
Monthly Payment
- Principal & Interest $
- Property Taxes $
- Home Insurance $
- VA Funding Fee $