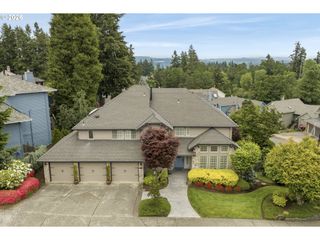
2194 VALLEY VIEW Dr, West Linn, OR 97068
- 4 beds |
- 3 baths |
- 2,882 sqft
 Single-Family Home
  Built in 1971
  10,019sqft lot
 2 car garage
  $288/sqft
  Listed 1 month ago
Property Description
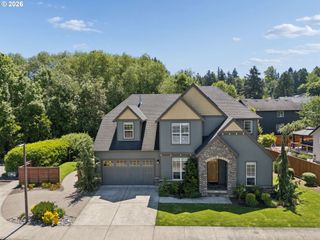
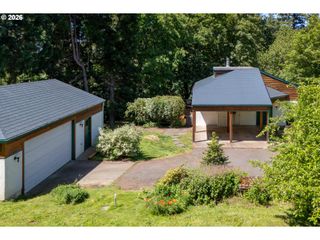
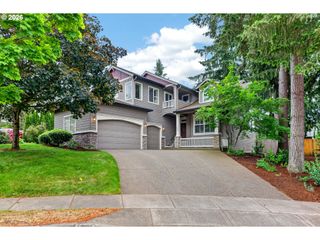
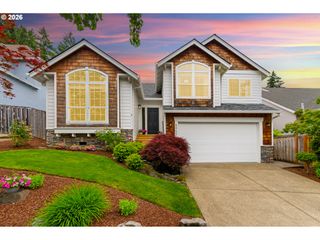
Welcome to this updated 4-bedroom, 3-bath home nestled in the sought-after Marylhurst Heights neighborhood. Thoughtfully improved and meticulously maintained, this residence offers a wonderful blend of comfort, flexibility, and opportunity. Enjoy peace of mind with major system upgrades including a newer roof, newer furnace and A/C, new electrical panel, updated plumbing, and new kitchen appliances. Fresh interior paint creates a bright, inviting atmosphere, while the remodeled primary bathroom provides a relaxing retreat—perfect for unwinding with a soothing soak. This home features two fireplaces and two primary suites, offering flexibility for multi-generational living or extended guest stays. The lower level includes a separate exterior entrance, making it ideal for guest quarters, nanny space, or potential ADU use. Situated on a large, treed lot with mature landscaping, the property offers exceptional outdoor living with three decks—perfect for entertaining or enjoying the peaceful surroundings. Take in stunning Mt. Hood and city light views, along with ideal southern exposure that fills the home with natural light and offers great potential for future solar integration. Additional highlights include an epoxy-coated garage floor and versatile living spaces to fit a variety of lifestyles. Located within the highly desirable West Linn School District and just minutes from local amenities, this home combines comfort, convenience, and location. A rare opportunity to enjoy space, updates, and views—all in one. Private community pool membership buy-in available.
- Listing Status:
- Pending
- Date Added:
- April 23, 2026
- Data Last Updated:
- May 25, 2026 at 3:42PM
- Listing Office:
- eXp Realty, LLC : 888-814-9613
- Listing Agent:
- Peggy Williams : 503-799-2620
- MLS ID:
- 427793506

- General: Engineered hardwoodGarage door openerHigh speed internetLaundrySeparate living quarters apartment aux living unitSoaking tubWallto wall carpetWasher dryer
- Appliances: DisposalFree standing gas rangeFree standing refrigeratorGranitePantryPlumbed for ice makerStainless steel appliance
- Basement: DaylightFinished
- A/C: Central air
- Heating: Forced air
- Fireplace: GasWood burningFireplaceFireplaces: 2
- General: Cement sidingCovered deckDeckTool shedYard
- Style: Stories 2Daylight ranch
- Parking: DrivewayOn streetParking spaces: 2
- Roofing: Composition
- Windows: VinylFrames
- General: Concrete perimeter
- Road/Access: Paved
- HOA Amenities: Pool
- Originating MLS: Regional Multiple Listing ServiceInc.
- County: Clackamas
- Zoning: 1610 MARYLHURST HTS #3 LT 400364830
- View: View
- Water: Public water
- Sewer: Public sewer
- Source: Regional Multiple Listing ServiceInc.
This listing courtesy of Peggy Williams , eXp Realty, LLC
Monthly Payment
- Principal & Interest $
- Property Taxes $
- Home Insurance $
- VA Funding Fee $

 New - 3 days ago