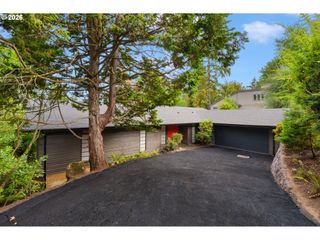
2157 MARYLWOOD Ct, West Linn, OR 97068
- 4 beds |
- 3 baths |
- 3,841 sqft
 Single-Family Home
  Built in 1994
  0.28acre lot
 4 car garage
  $332/sqft
  Listed 2 months ago
Property Description
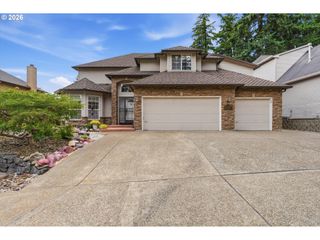
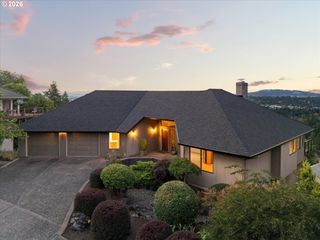
In one of West Linn’s nicest pockets, this revived custom home is gorgeous inside and out and absolutely turn-key. Feel instant comfort when you settle in here, from the ultra-functional and fully updated kitchen to a serene primary suite. Wake up to the trees in your spacious suite, and enjoy heated floors and valley views in your primary bath. Big room sizes include main level office/den and queen/king-sized secondary bedrooms. Huge 4th BR/Bonus could be inexpensively partitioned to make a 5th BR or separate Bonus. Extensive upgrades, most done within the past 1-3 years, including...true oak floors just refinished, new carpet and pad, full kitchen and bathroom remodels, new lighting, appliances, paint and more. Soaring ceiling, large windows, skylights in the North-facing great room means excellent natural light, all day long. 9' ceilings on balance of the main level. With color choreographed through the seasons, the beautiful and private entertaining patio and Koi pond are the home’s heartbeat on warm summer evenings. High-efficiency zoned HVAC system for year-round comfort, and 2017 Presidential roof for peace of mind. A Generac whole-house generator and auto-switch means your place will be cozy and popular during any winter outage. Mudroom entrance from the legitimate 4-bay garage. Tons of garage cabinets and space to accommodate cars or hobbies galore. Don't miss the 3-D tour & property video.
- Listing Status:
- Pending
- Date Added:
- May 14, 2026
- Data Last Updated:
- August 6, 2026 at 3:41PM
- Listing Office:
- Cascade Hasson Sotheby's International Realty : 503-420-8650
- Listing Agent:
- Mike Hall : 503-341-5915
- MLS ID:
- 657569138

- General: Garage door openerHardwood floorsHeated tile floorHigh ceilingsLaundryQuartzSkylightSoaking tubTile floorVaulted ceilingWallto wall carpetWasher dryer
- Appliances: Builtin ovenConvection ovenCook islandCooktopDishwasherDisposalDown draftFree standing refrigeratorGas appliancesMicrowavePantryPlumbed for ice makerQuartzSolid surface countertopStainless steel appliance
- Basement: Crawl space
- A/C: Central airEnergy star air conditioning
- Heating: Energystar qualified equipmentForced air 95 plusZoned
- Fireplace: GasInsertFireplaceFireplaces: 2
- Disability Feature: Bathroom cabinetsGarageon mainUtility room on mainWalkin shower
- General: Board batten sidingBrickCedarLap sidingGardenGas hookupPatioPorchPublic roadSprinklerWater featureYard
- Style: Stories 2Traditional
- Parking: DrivewayOff streetParking spaces: 4
- Roofing: Composition
- Windows: DoublePaneWindowsWoodFrames
- General: Concrete perimeter
- Road/Access: Paved
- HOA Amenities: Commons17.0Monthly
- Originating MLS: Regional Multiple Listing ServiceInc.
- County: Clackamas
- Zoning: 3054 SKYLINE TERRACE LT 301569074
- View: View
- Water: Public water
- Sewer: Public sewer
- Source: Regional Multiple Listing ServiceInc.
This listing courtesy of Mike Hall , Cascade Hasson Sotheby's International Realty
Monthly Payment
- Principal & Interest $
- Property Taxes $
- Home Insurance $
- VA Funding Fee $

 New - 11 hours ago