2130 ALPINE Dr, West Linn, OR 97068
- 3 beds |
- 3 baths |
- 2,953 sqft
 Single-Family Home
  Built in 1998
  —— sqft lot
  3 car garage
  $313/sqft
  Listed 1 month ago
Property Description
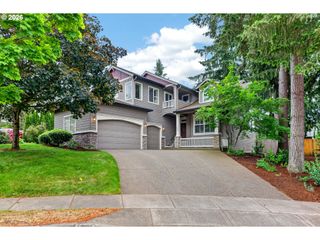
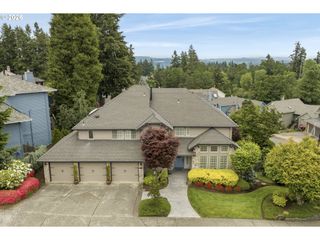
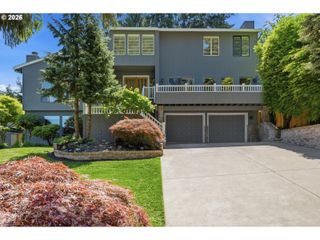
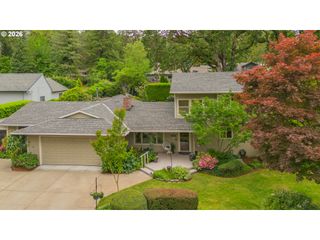
Highly Desired Primary Bedroom on the Main! Gorgeous View of Petes Mountain! Welcome to this beautifully maintained, light-filled home built by Renaissance Homes, tucked away on a quiet street in Ridge View Estates. This property boasts three decks with stunning views of Petes Mountain. The thoughtfully designed main floor plan showcases hardwood floors, high ceilings, and large windows embracing all-day natural sunlight, where the kitchen-the heart of the home, the great room, and main outside deck are situated. Updated gourmet kitchen with granite counter tops, island, stainless steel appliances, eating nook, and butler's pantry opens to spacious formal dining room. The large den with wainscoting, the laundry room, and the primary bedroom all on the main floor create comfort and convenience for main level living. The family room, two bedrooms, full bathroom along with a bonus/could be 4th bedroom on the lower level makes for a relaxing and easy-flowing lower level floorplan. Newer updates include composition roof/gutters/downspouts (2024 with limited transferable roof warranty), exterior and interior paint (2025/2026), decks IPE product with extreme durability/very resistant to decay (2015), water heater (2020), A/C (2017). Lots of storage, 3-car garage with an extra deep bay/boat storage along with built-in loft and shelving, flat driveway, convenient freeway access, minutes from groceries and conveniences, Old Town Willamette shops and restaurants, and top performing West Linn schools.
- Listing Status:
- Pending
- Date Added:
- April 2, 2026
- Data Last Updated:
- May 25, 2026 at 4:41PM
- Listing Office:
- Premiere Property Group, LLC : 503-670-9000
- Listing Agent:
- Theresa Monahan : 503-805-7055
- MLS ID:
- 388261516

- General: Ceiling fanGarage door openerGraniteHardwood floorsHigh ceilingsLaundrySlate flooringVinyl floorWainscotingWallto wall carpet
- Appliances: Builtin ovenButlers pantryConvection ovenCook islandCooktopDishwasherDisposalDouble ovenDown draftFree standing refrigeratorGas appliancesGraniteIslandMicrowavePlumbed for ice makerStainless steel applianceTile
- Basement: DaylightFinished
- A/C: Central air
- Heating: Forced airGas stove
- Fireplace: GasFireplaceFireplaces: 1
- General: Cement sidingDeckFencedFree standing hot tubSprinklerYard
- Style: Traditional
- Parking: DrivewayOn streetParking spaces: 3
- Roofing: Composition
- Windows: VinylFrames
- General: Concrete perimeter
- Road/Access: Paved
- HOA Amenities: Management305.0Annually
- Originating MLS: Regional Multiple Listing ServiceInc.
- County: Clackamas
- Zoning: 3307 RIDGE VIEW EST PH 1 LT 3001746089
- View: View
- Water: Public water
- Sewer: Public sewer
- Source: Regional Multiple Listing ServiceInc.
This listing courtesy of Theresa Monahan , Premiere Property Group, LLC
Monthly Payment
- Principal & Interest $
- Property Taxes $
- Home Insurance $
- VA Funding Fee $