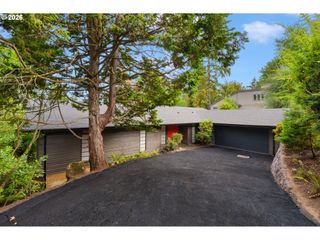
19700 Derby St, West Linn, OR 97068
- 4 beds |
- 3 baths |
- 3,649 sqft
 Single-Family Home
  Built in 1987
  10,019sqft lot
 3 car garage
  $301/sqft
  Listed 1 month ago
Property Description
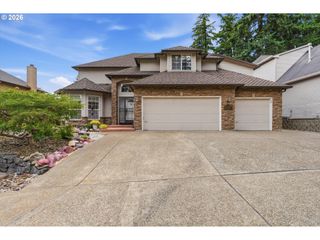
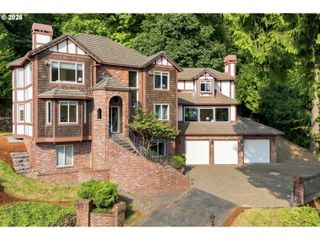
Custom-built with four dormers and a one-of-a-kind floor plan— you won’t find another like it in the Portland area! A home built with intention—and maintained the same way.The main floor delivers something most two-story homes can’t: a true 4th bedroom and full bath on the main floor. That’s multigenerational living, long-term guests, or aging-in-place flexibility built right into the design—not retrofitted.The kitchen features KitchenAid appliances, quartz countertops, new double ovens, and a large island. Two brick fireplaces anchor the living and family rooms—pellet insert in one, gas log in the other. Oak hardwood floors run through the entry, kitchen, and family room. French doors open to an oversized composite deck with custom lighting, a gazebo, water feature, and a genuinely private, mature backyard—perfect for entertaining, relaxing, or enjoying a quiet morning coffee. No freeway, rail, or flight noise.Upstairs, the primary suite includes a walk-in closet and marble bath with oversized cast-iron tub. Two bedrooms feature bay windows and window seats. A large bonus room/ or second office/ den with its own rear staircase to the family room—this home has flow that really works! Territorial views throughout the upper level.The THREE-car garage offers HIGH ceilings (with storage), EXRA-long bays, and custom insulated doors. An oversized upstairs laundry room includes an Electrolux washer and dryer, built-in sewing/craft station, and wall-mounted ironing board. A 40-year Presidential roof, higher-strength rebar-enforced concrete driveway, Anderson wood double pane windows, cedar siding, full irrigation system, and ADT security with three cameras round out the extensive feature list. This is one of the most meticulously maintained homes you’ll find on the market! Near parks, trails, and top-rated West Linn schools!
- Listing Status:
- Pending
- Date Added:
- June 18, 2026
- Data Last Updated:
- August 6, 2026 at 1:41PM
- Listing Office:
- Lovejoy Real Estate : 503-312-4642
- Listing Agent:
- Shayda Rohani : 503-481-4601
- MLS ID:
- 255166640

- General: Ceiling fanCentral vacuumGarage door openerHardwood floorsHigh ceilingsLaundryQuartzSkylightTile floorVaulted ceilingWallto wall carpetWasher dryer
- Appliances: Builtin ovenBuiltin rangeCook islandDishwasherDisposalDown draftFree standing refrigeratorGas appliancesIslandMicrowavePantryPlumbed for ice makerQuartzStainless steel appliance
- Basement: Crawl space
- A/C: Central air
- Heating: Forced air
- Fireplace: GasPellet stoveFireplaceFireplaces: 2
- Disability Feature: Main floor bedroom bathWalkin shower
- General: CedarDeckFencedGardenGazeboPorchSprinklerYard
- Style: Stories 2Traditional
- Parking: DrivewaySecuredParking spaces: 3
- Roofing: Composition
- General: Concrete perimeter
- Road/Access: Paved
- HOA Amenities: 475.0Annually
- Originating MLS: Regional Multiple Listing ServiceInc.
- County: Clackamas
- Zoning: R102747 HIDDEN SPGS SUMMIT #1 LT 1 BLK 200366598
- View: View
- Water: Public water
- Sewer: Public sewer
- Source: Regional Multiple Listing ServiceInc.
This listing courtesy of Shayda Rohani , Lovejoy Real Estate
Monthly Payment
- Principal & Interest $
- Property Taxes $
- Home Insurance $
- VA Funding Fee $

 New - 9 hours ago